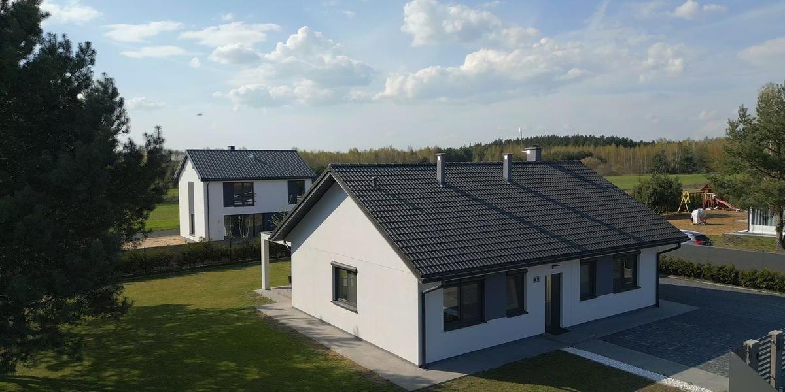
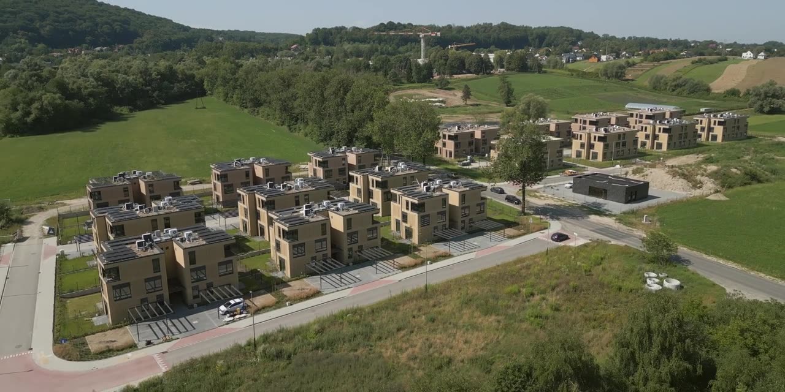
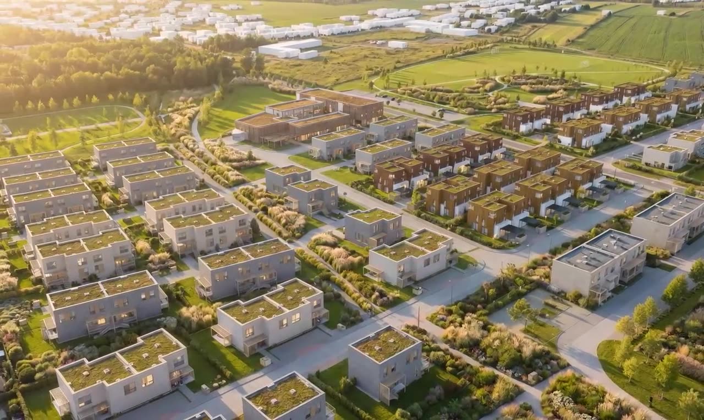
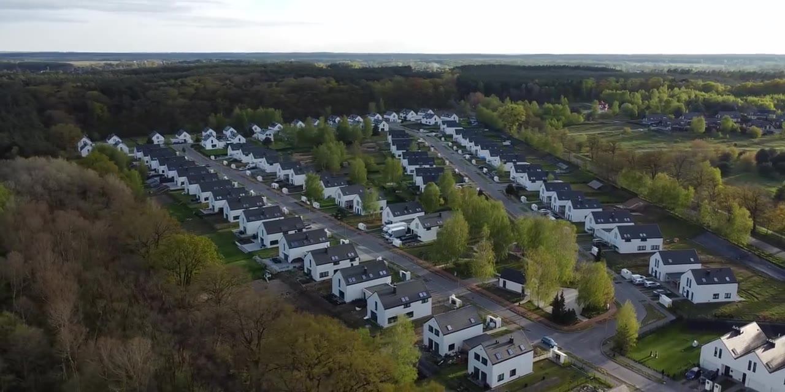
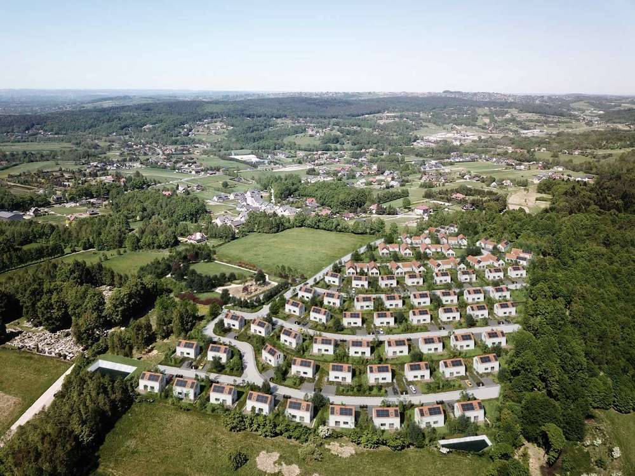
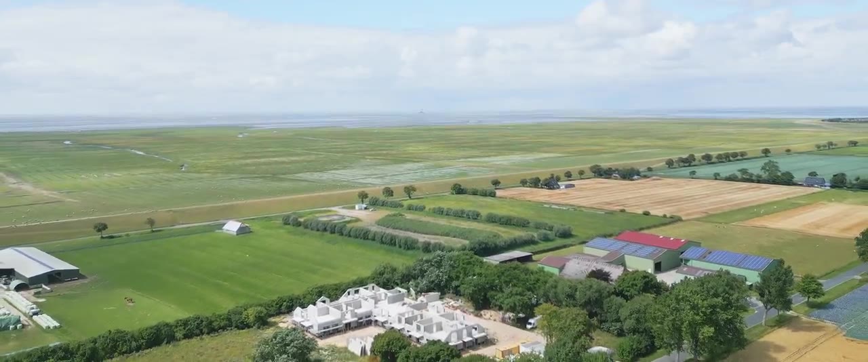
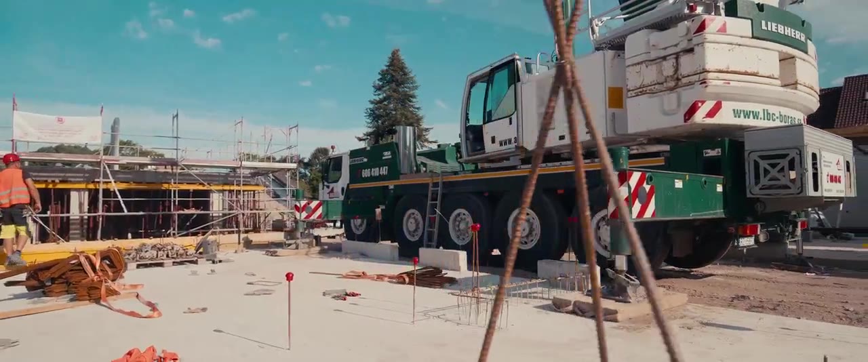
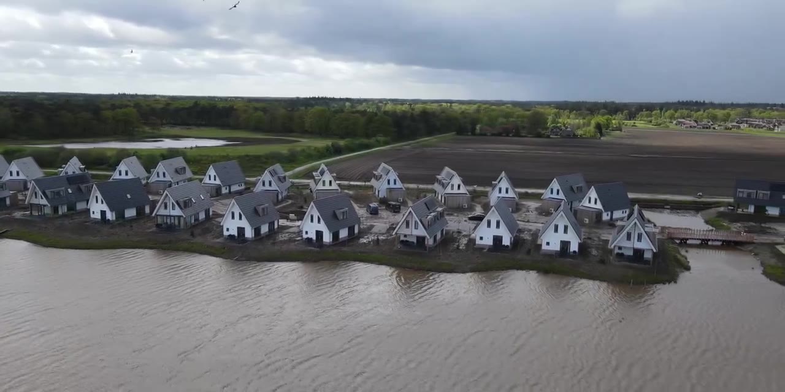
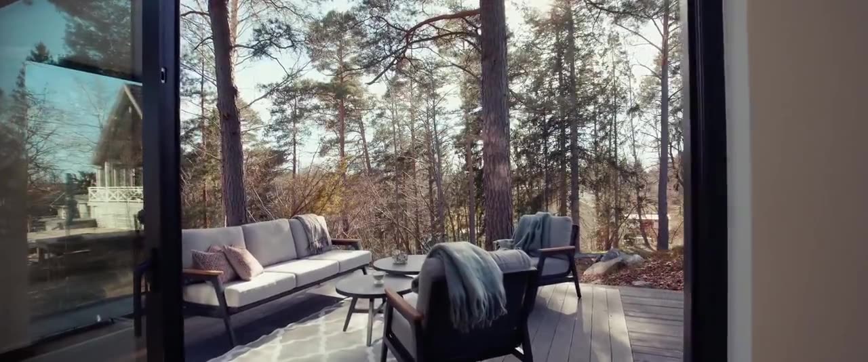
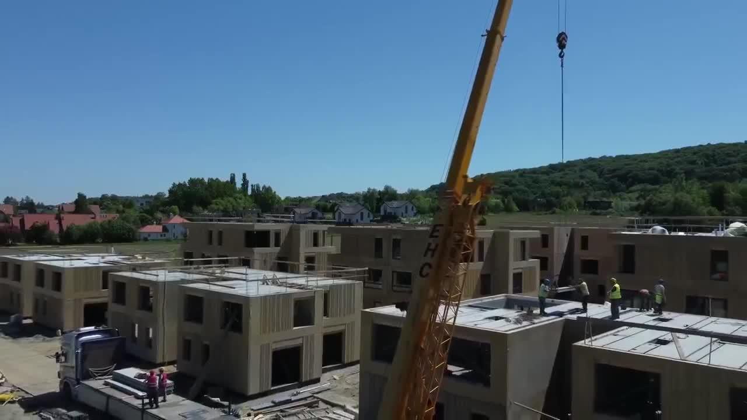
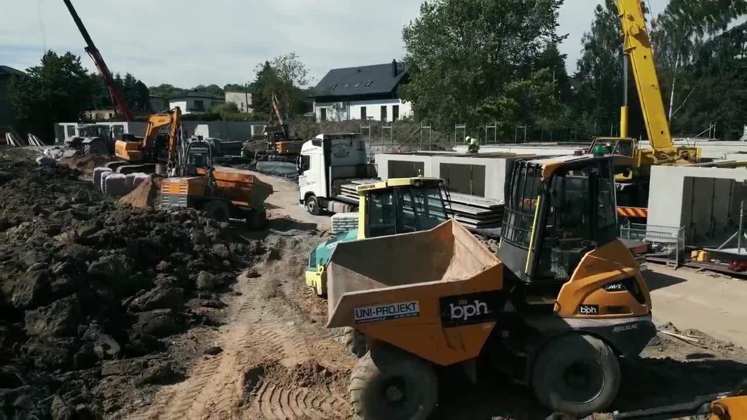
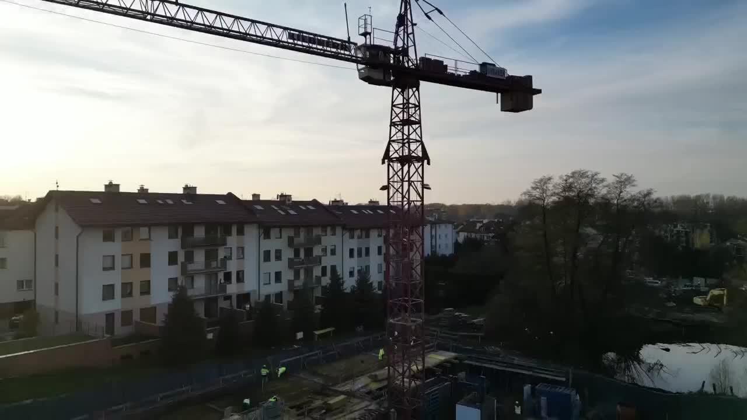
Factory-made elements cut the wet work on site. Foundations, connections and finishing follow the project specification.
T0 · design and contract
Design, contract, formalities.
"Our advisors will check whether everything complies with local regulations and whether the precast elements can be delivered to your plot. If everything checks out: you buy the design, sign the contract, and we take care of the rest, including design adaptation and obtaining the building permit as an additional service."
T+ · factory and site in parallel
Production starts with factory precision.
"Once the permit is granted and the deposit paid, we start manufacturing the elements of your new home. If you also commission the foundations, work on the plot starts in parallel. Two independent processes, synchronized so the precast elements arrive exactly when the foundations are ready."
T4 · you get the keys
The home is ready, to the agreed scope.
"We usually assemble the precast concrete walls in 2 days, then install the roof structure. If your chosen scope includes it, we lay the roof covering, fit the windows and doors and handle the finishing to the agreed standard." Home ready in as little as four months from production.
MABUDO Rapid · single-familyabout 3¼ min
MABUDO Rapid · multi-familyabout 2 min
What the animations showThe system, element by element.
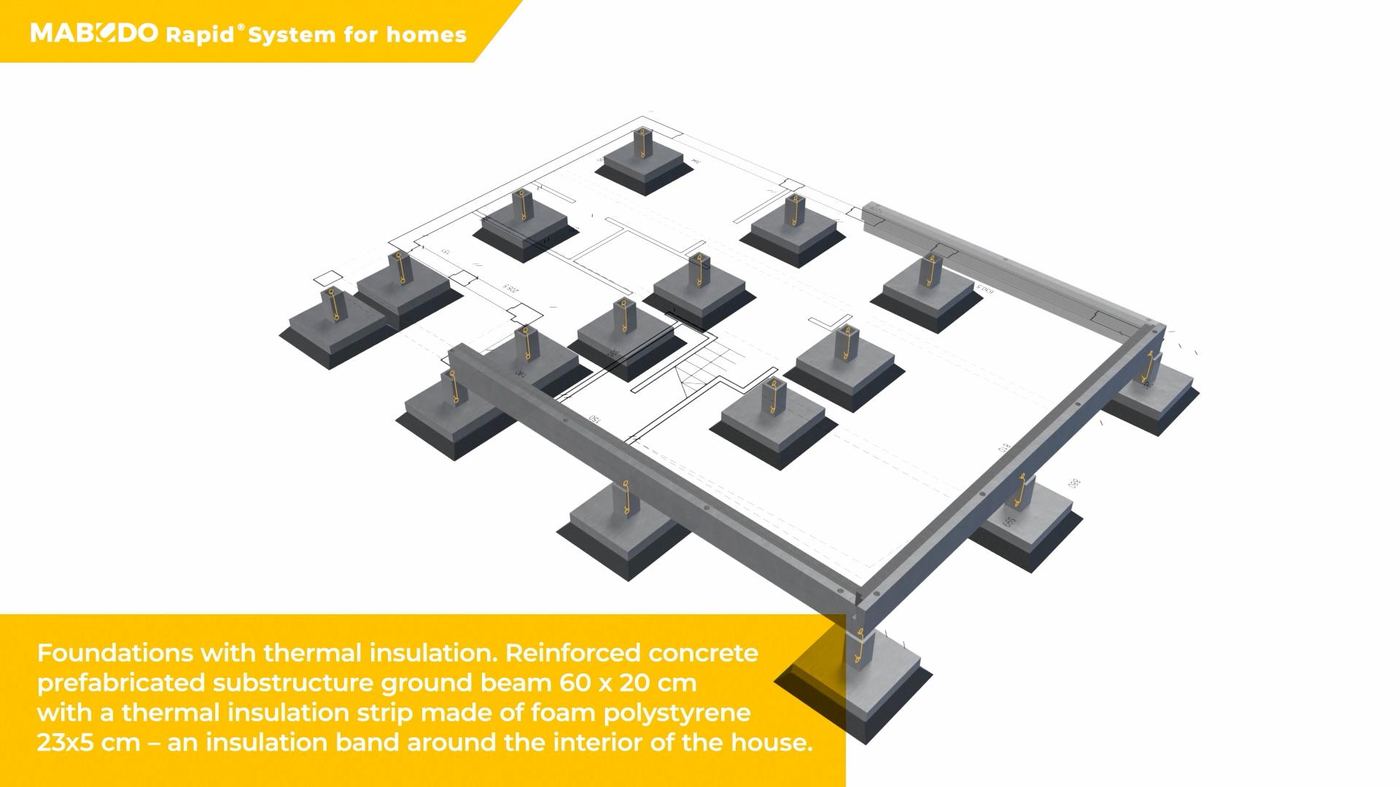
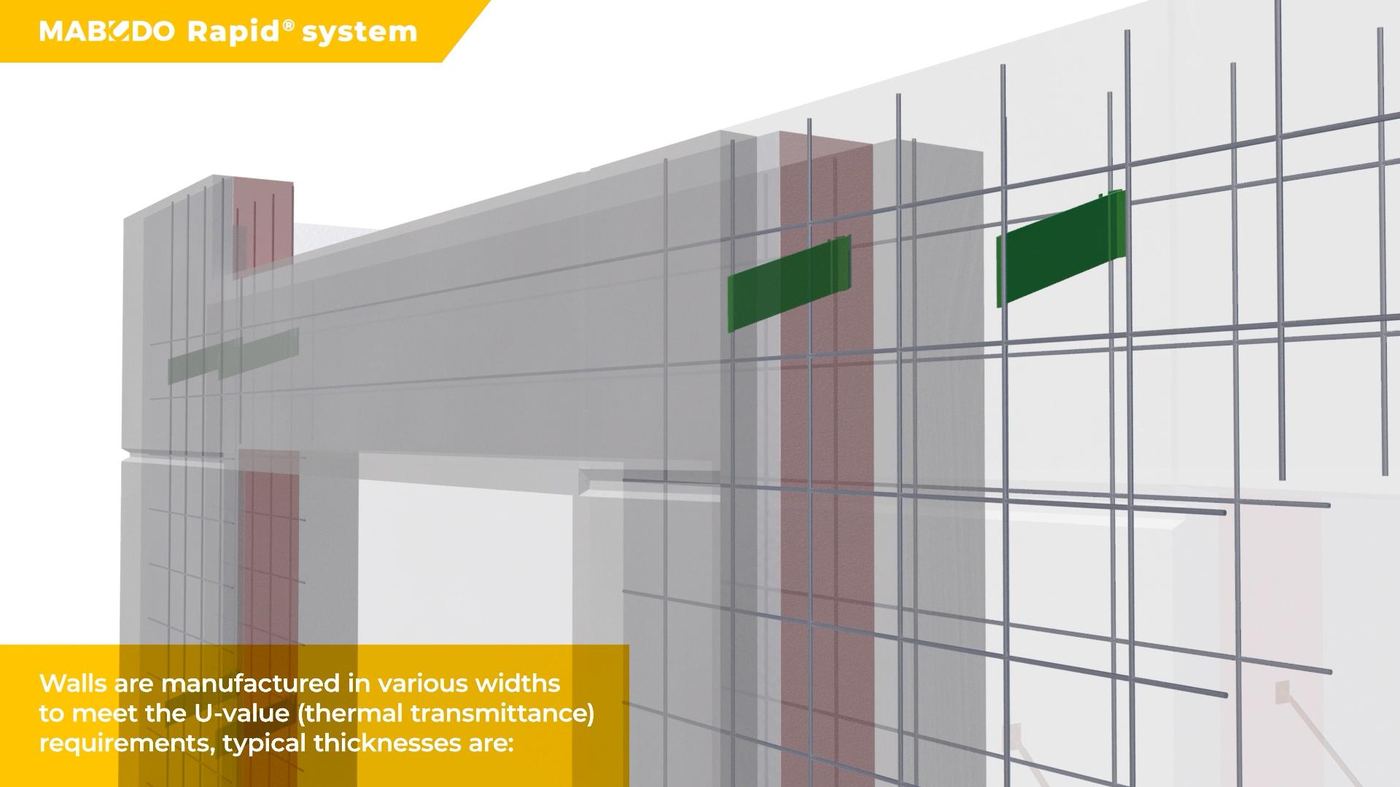
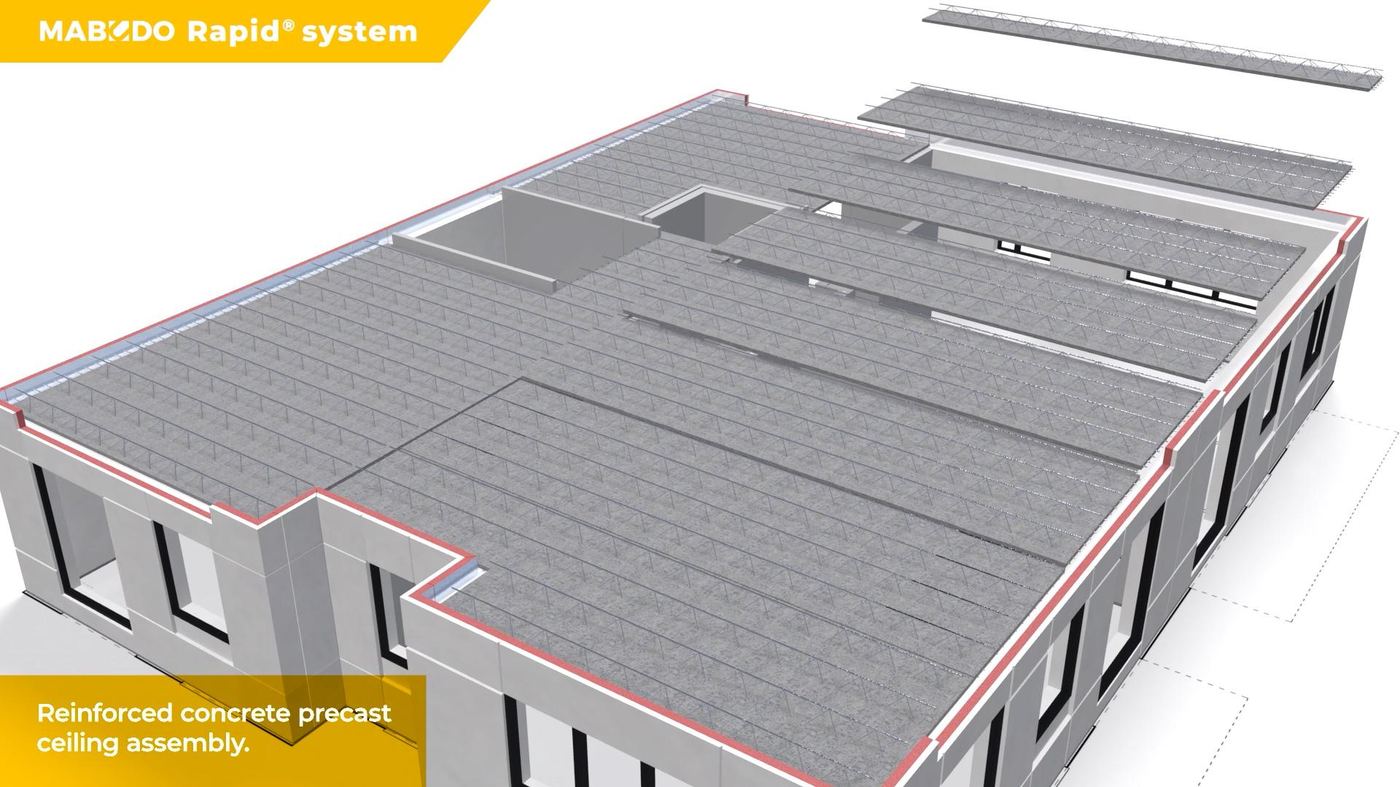
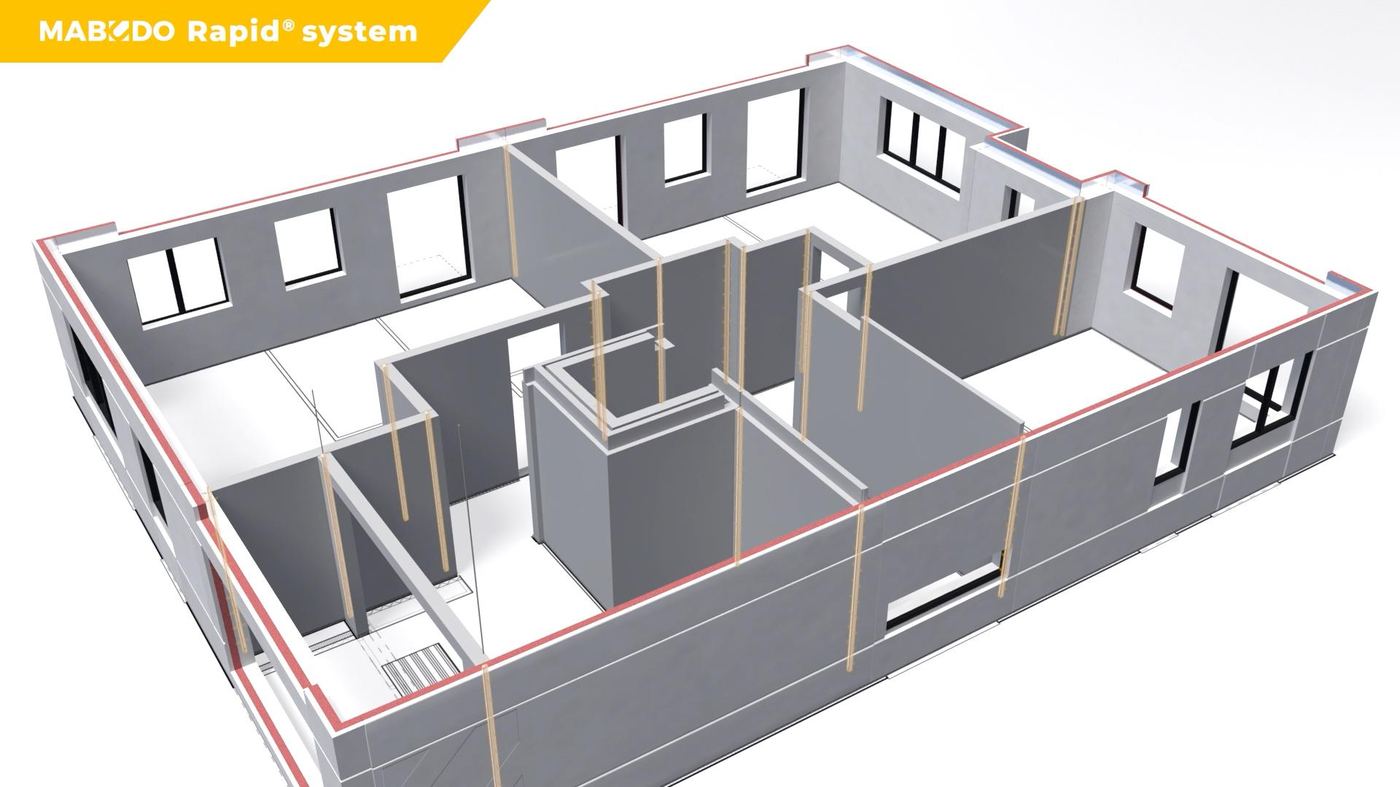
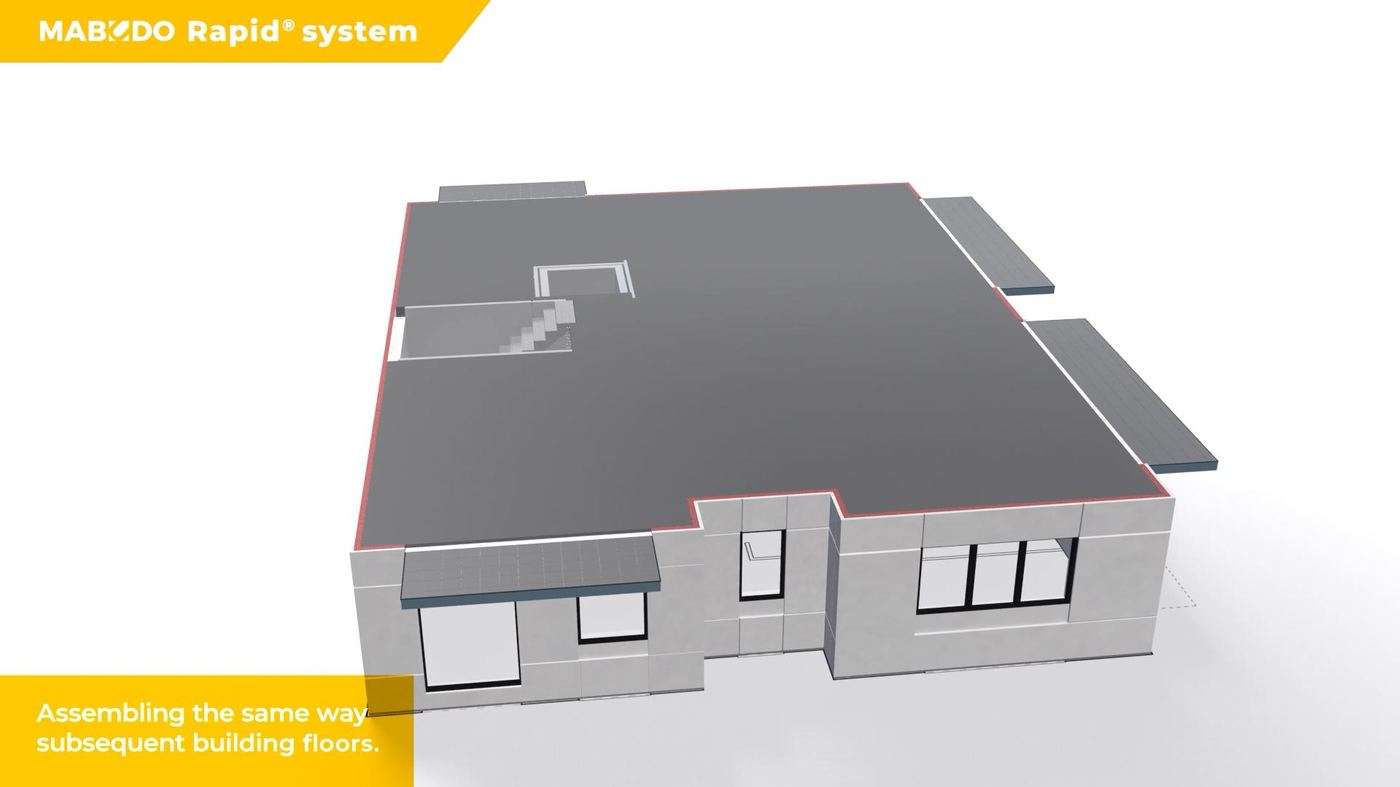
Insulated foundations, walls joined by welded connectors, the precast floor, the stairs, the trusses and the roof covering, floor after floor.
DeeperHow you buy, and how a partner delivers.
The packages and the payment rhythm are on the Homes pages; training and the do-it-yourself path on the partners page.
"Depending on the soil conditions on your plot and the chosen design, we will help you select the right foundation type and then build it. We offer three solutions: strip foundations with a monolithic wall, monolithic strips and a precast foundation wall, and a classic foundation slab."
02 · Structural walls
The ECO wall, facade finished.
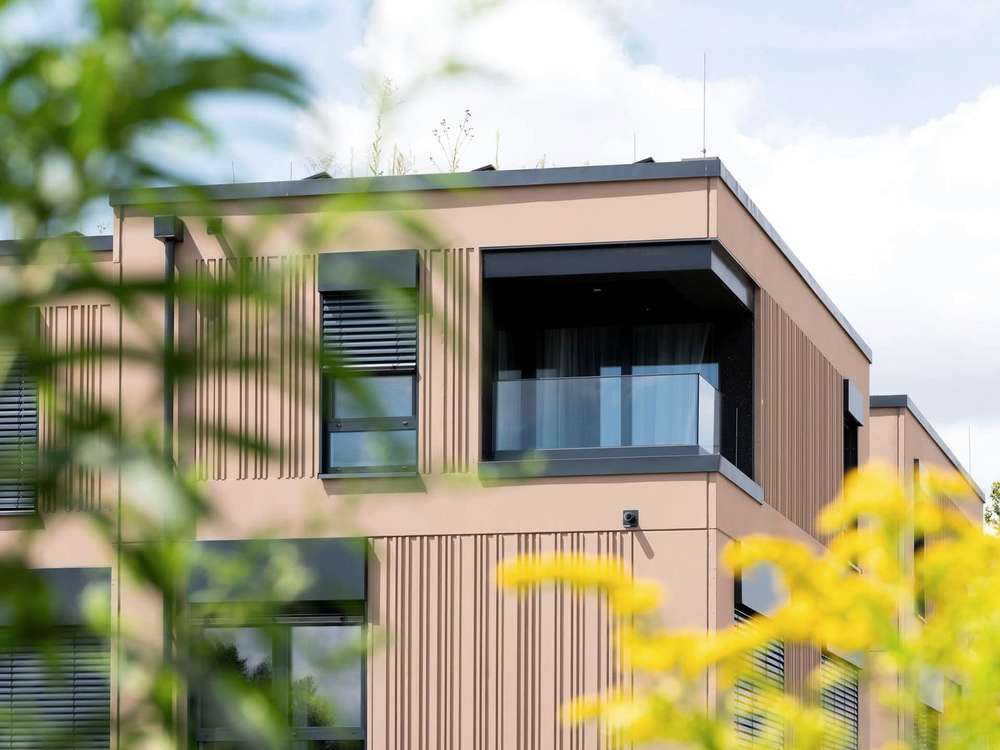
The designs use the MABUDO ECO wall: an outer reinforced-concrete layer, a thermal insulation layer, and an internal battening with plasterboard. A key advantage is its ready concrete facade, which needs no plastering. The assembly is specified for each project and jurisdiction.
03 · Floor structures
Precast floors or timber floors, chosen at the design stage.
"In homes with a full upper story we build timber floors using Posi-Joist beams or solid-section beams. Section sizes, beam spacing and support methods are selected individually at the design stage. We use only certified C24-class timber, kiln-dried and planed on four sides." Multi-story buildings take precast reinforced-concrete floors.
04 · Internal walls and the next floor
Light partitions inside; the next floor goes up the same way.
"As standard we use lightweight plasterboard construction. Quick to install, flexible and easy to modify as the household's needs change." Partition walls are drywall on cold-formed steel profiles, clad on both sides with plasterboard.
05 · Roof and closed shell
A prefabricated timber roof; the shell closed and weather-protected.
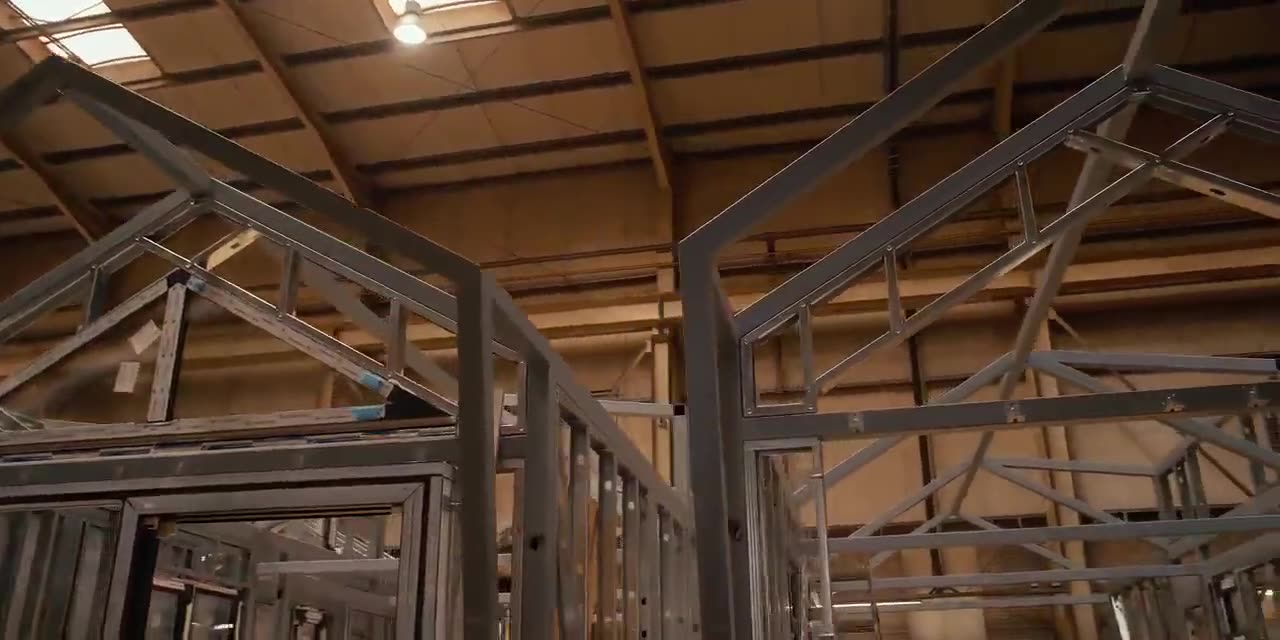
"The roof structure in MABUDO homes is a prefabricated timber construction made of high-quality C24 timber, kiln-dried, planed on four sides and joined with MiTek nail plates. On the structure we install the complete roof covering to your configuration." Windows and doors triple-glazed as standard, installed airtight.
MABUDO's own description of the catalog home in Poland, quoted where it is quoted. Dimensions of the layers and elements are part of the project documentation.
Factories
Wherehomesaremade,howfartheytravel.
Three factories working in Poland, three in the making in Poland and the United States. Each serves a radius; the map shows the projects under way from each one.
The line
Fromsteeltoafinishedwall,stationbystation.
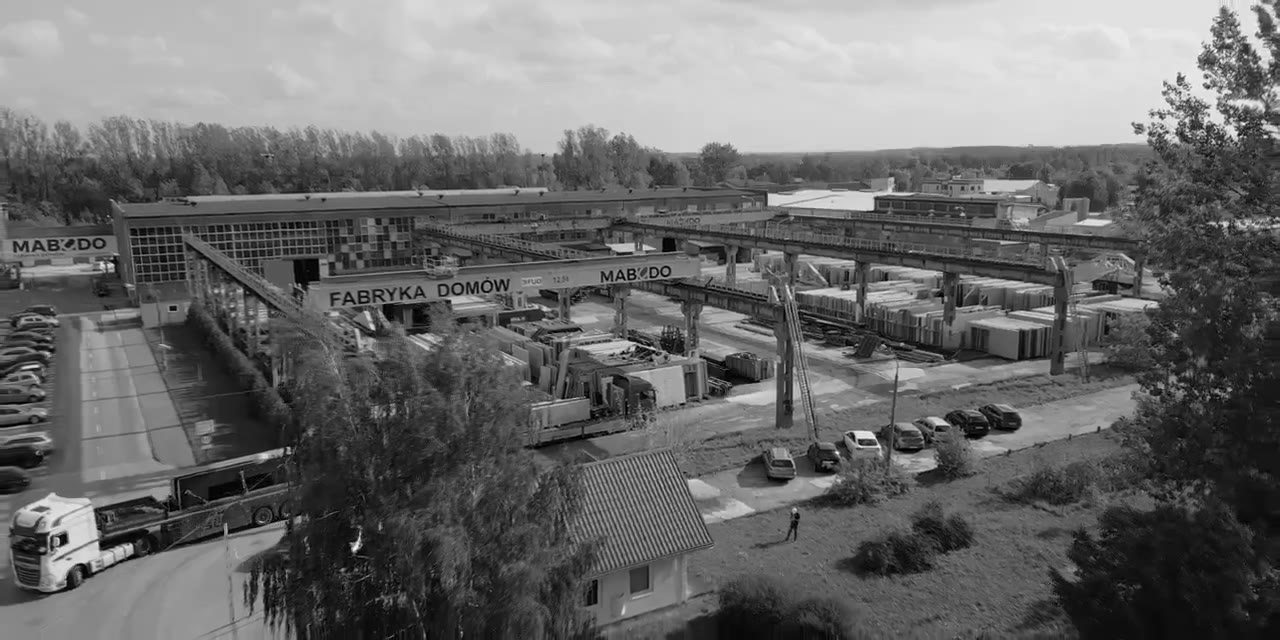
Filmed in the MABUDO hall in Zduńska Wola, where URBA's walls are made. Scroll, and the line moves.
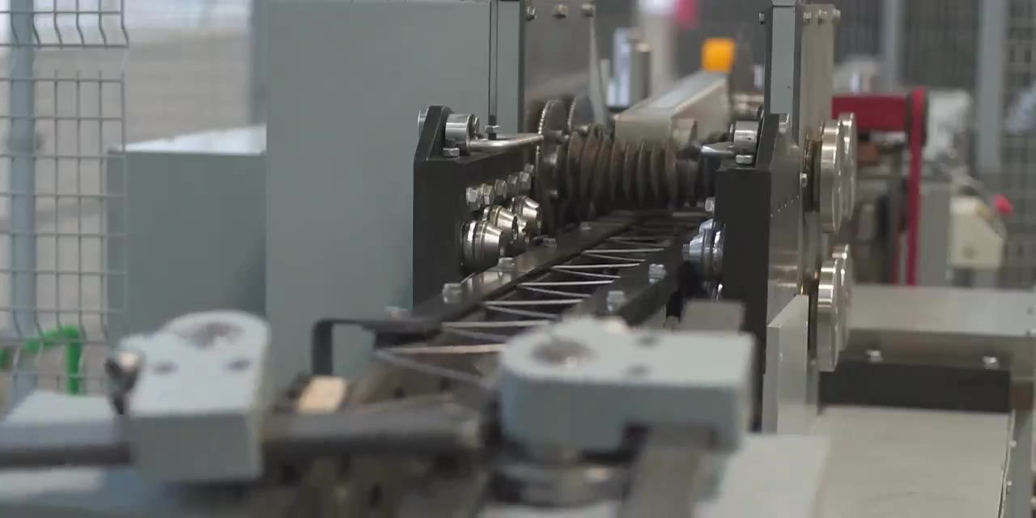
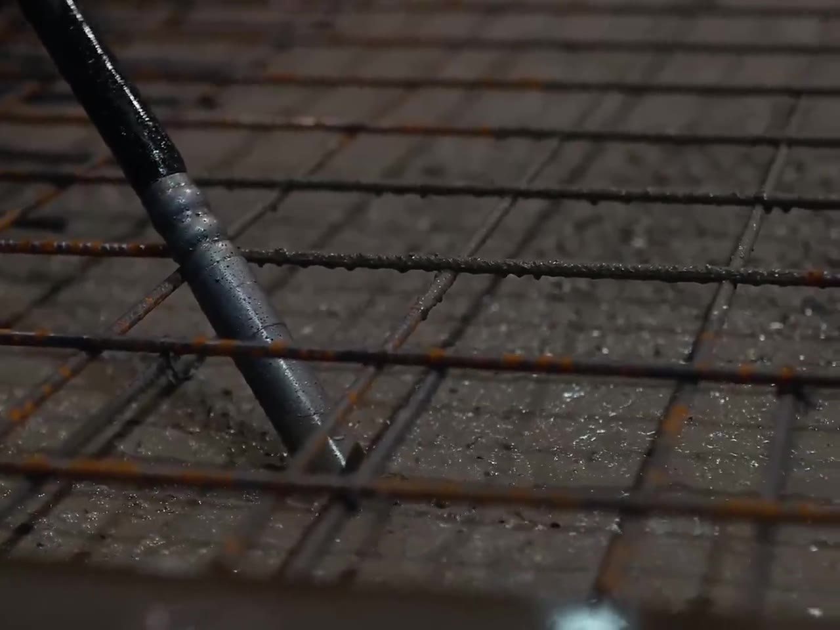
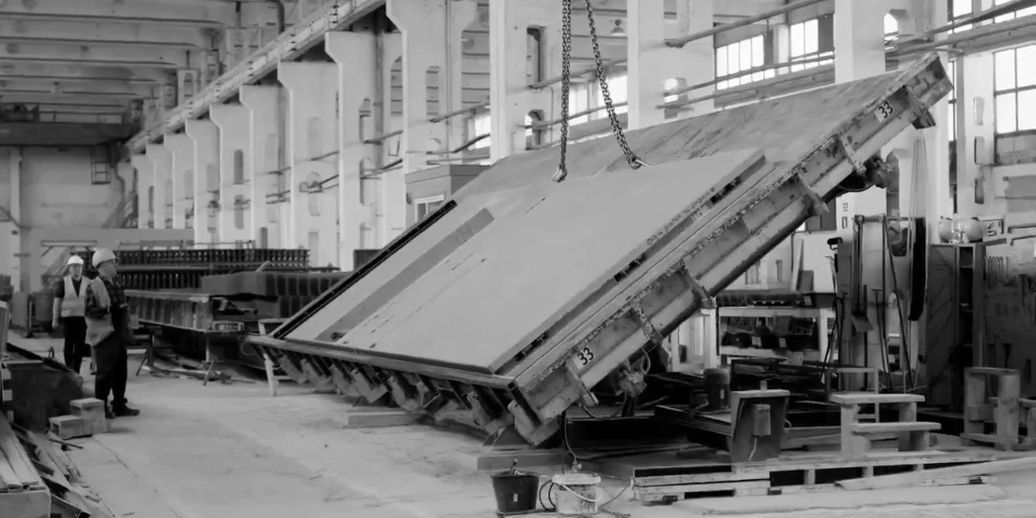
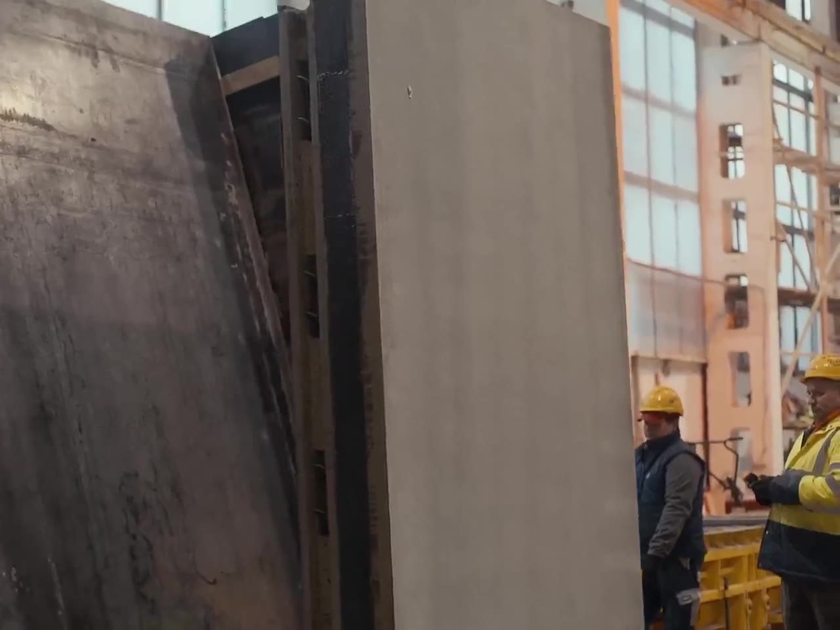
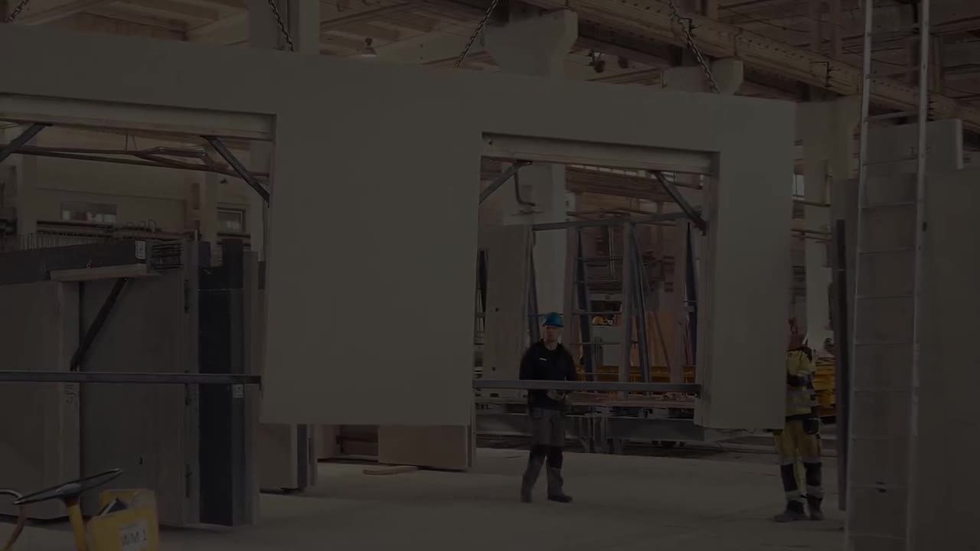
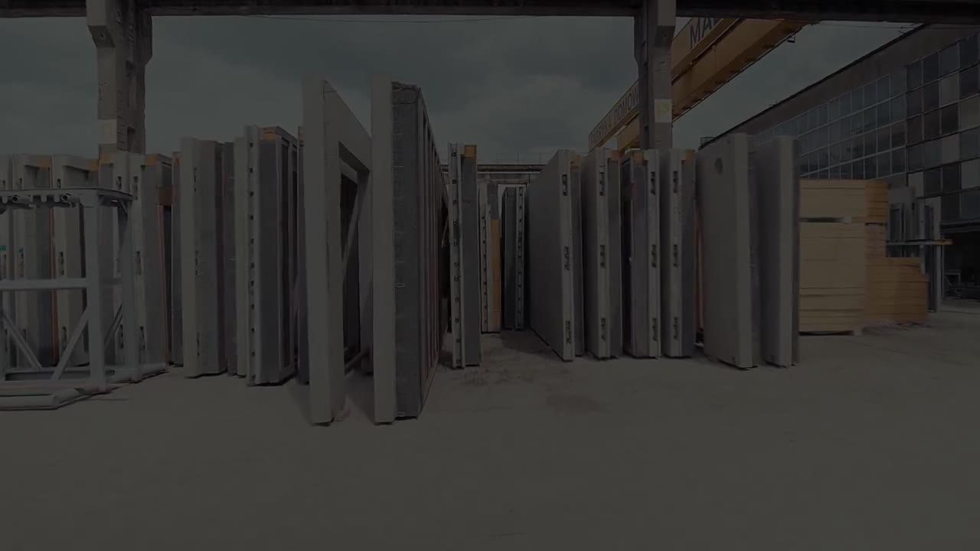
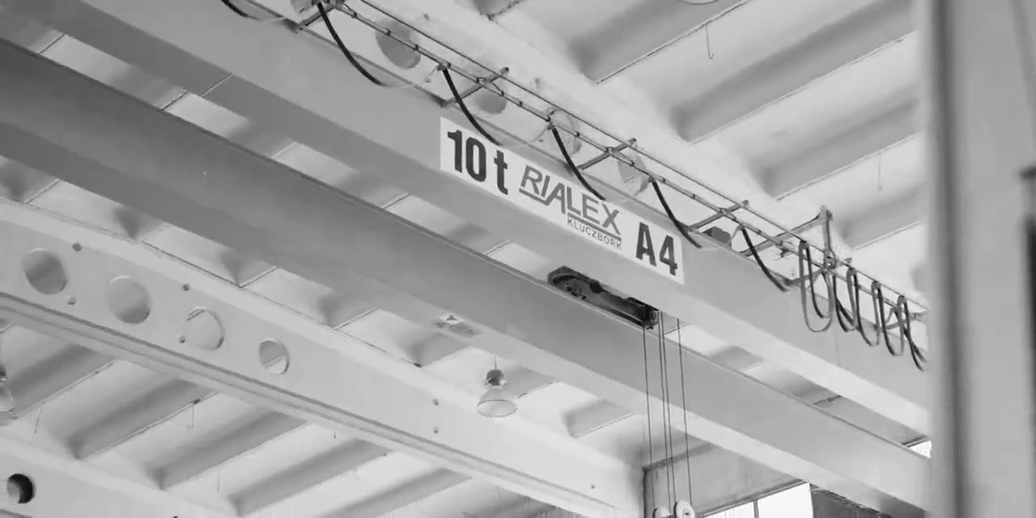
01SteelReinforcement is cut and shaped on the line.02ConcreteConcrete is placed and compacted around the steel.03The tilting tableECO and ROBUST panels are cast flat on tilting tables, then lifted upright.04Out of the moldThe wall leaves the hall with the insulation in and the facade finished.05The overhead craneWalls move through the hall on the overhead cranes.06In orderStored to leave in the order the crane on site needs them.07Roof trussesThe second hall builds roof trusses and lightweight walls.08Zduńska WolaHousing has been made on this site since 1975.
01/ 08MABUDO films
The line
The birth of a real wall, SCS39_507, station by station.
The wall is the heart of the MABUDO Rapid system. Born on the drawing board, or in the home configurator. Raised in the factory hall. At home in a building that stands. One wall in a day or less, again and again.
Design · 01 / 12
The design
The MABUDO Rapid building, as built: its floor plan is split into ROBUST wall panels, each with its passport. This is SCS39_507, external wall, floor 1.
Every wall carries its passport, from design to delivery. Every building has a digital twin, traced back to the raw components.
Films: MABUDO, Zduńska Wola
The map
TwofactoriesinPoland,thenextonesplanned.
Zduńska Wola makes MABUDO walls, Kraków makes UCUBER modules, Nowe Brzesko is planned for both. In the United States, Bethel comes first.
Diamonds are factories, filled when operating, dashed when planned; the dots are the projects they serve, and the light runs from the hall to the plot. Hover a diamond for the factory, its film and its facts.
Factory, operatingFactory, plannedProject deliveredIn progressPlannedTo be confirmed
Hover a diamond for the factory, a dot for the project. Drag to pan, double click or the buttons to zoom.
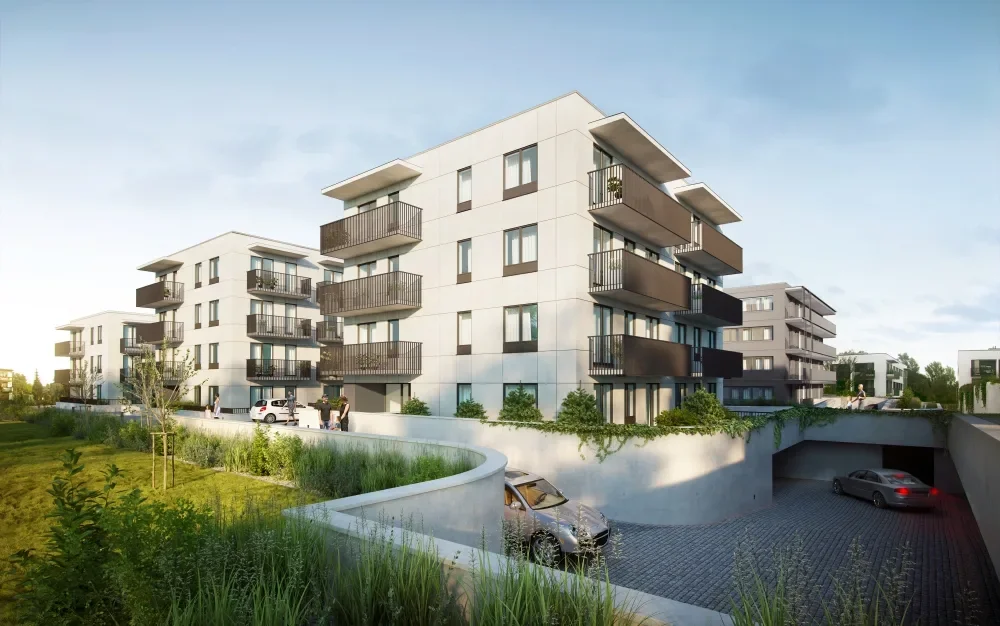
Wola Village68 homes in 34 buildings in phase 1; 300+ in the masterplanPhase 1 delivered 2025 · Kraków, Poland
Kraków · 9 projectsWola Village, URBA Enclave, Obozowa, Life Hub, Kasztelańska 22, Lagom Village, L-Village, Wielicka Living, the sales office.Poland · delivered and in progress
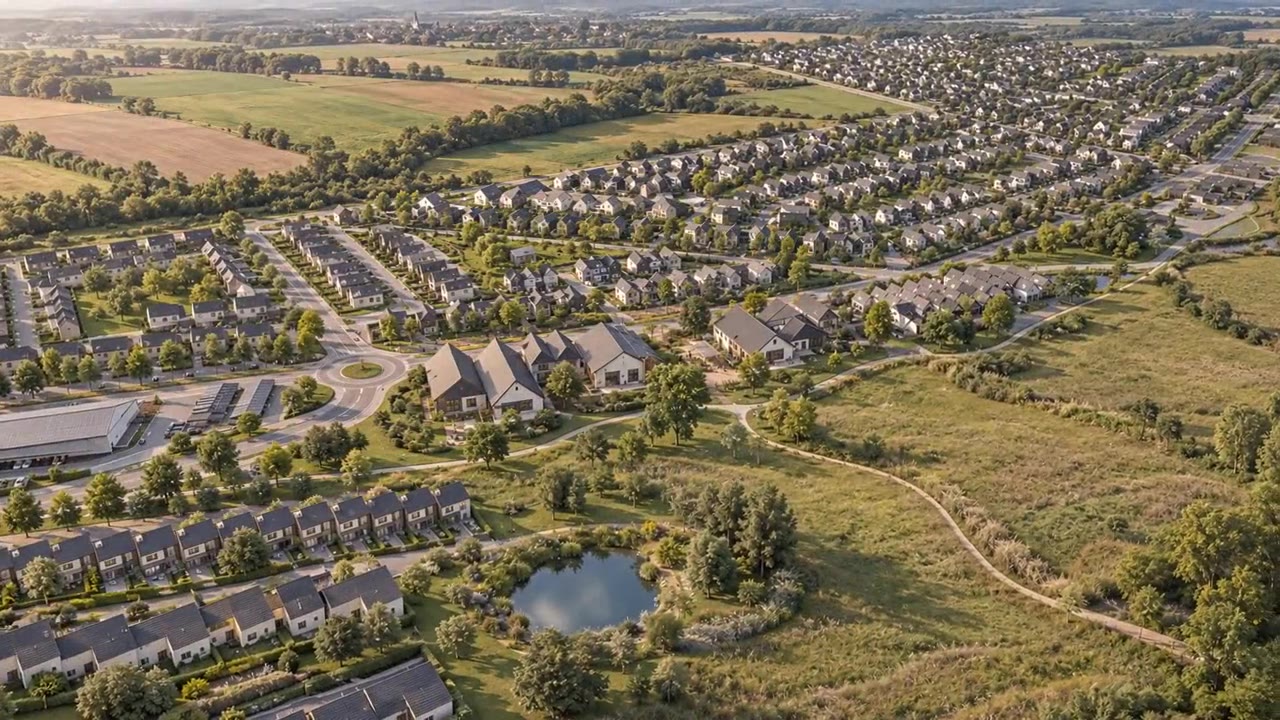
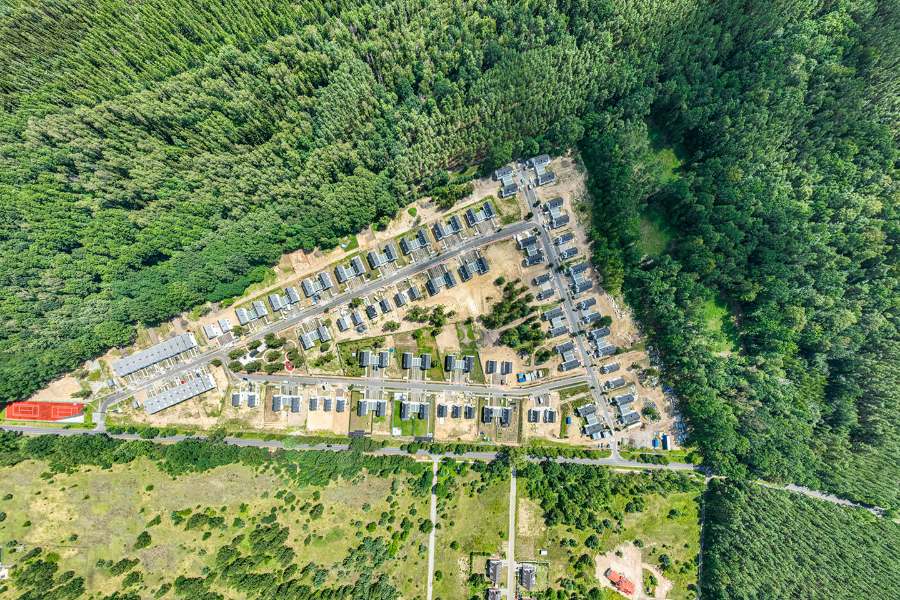
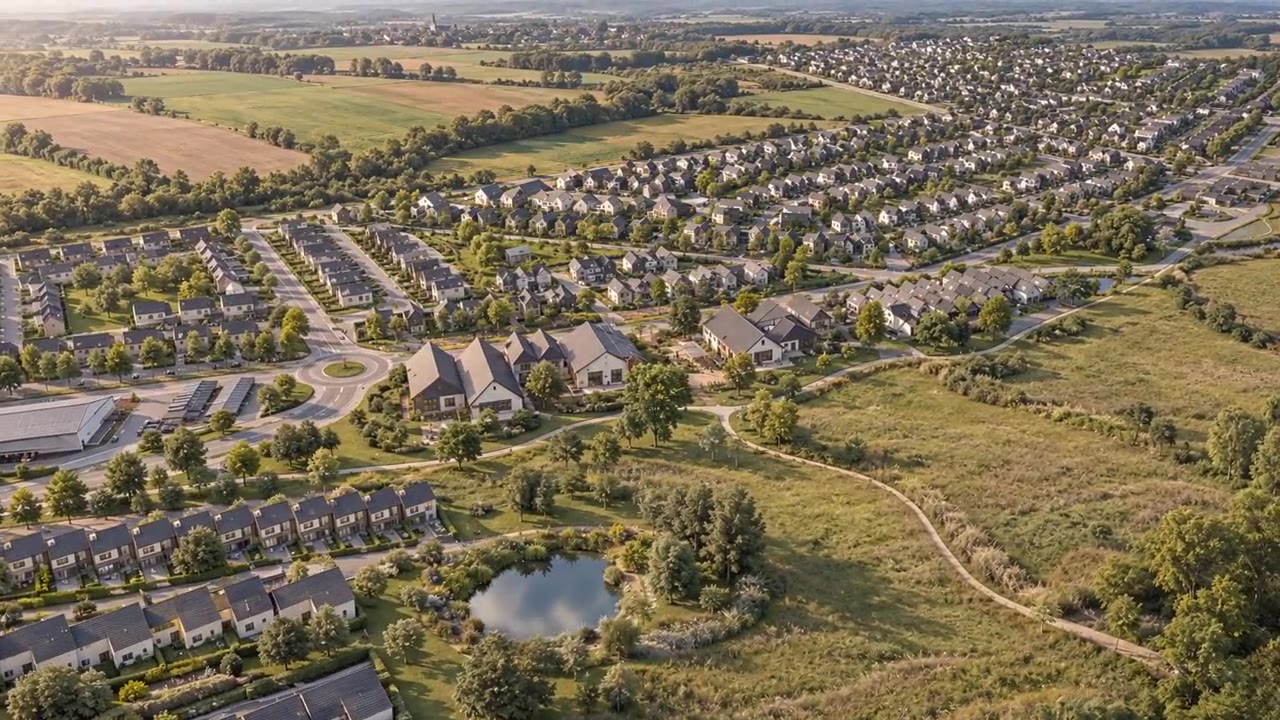
URBA Haven106 homes around a parkCompleted 2022, occupied · Ostoja near Szczecin, Poland
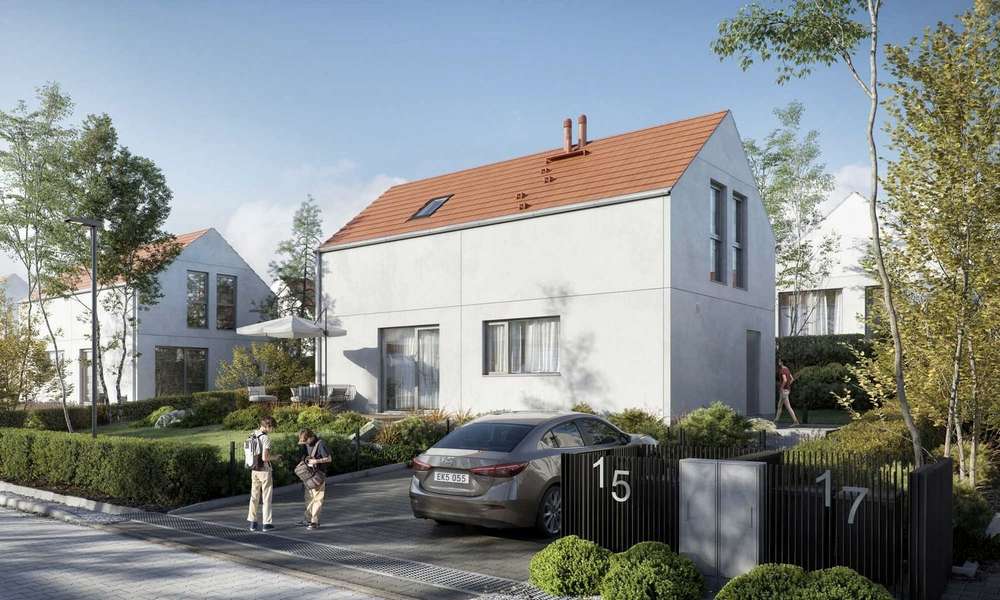
Lagom Village53 catalog homes in stage 1; 52 of them one design, MAB110On sale · Krzywaczka near Kraków, Poland
AIL-VillageOver 1,000,000 sq ft in one masterplanIn progress · Liszki near Kraków, Poland
K StreetDesigned by URBA Architects; building permit applied forIn progress · Katowice, Poland
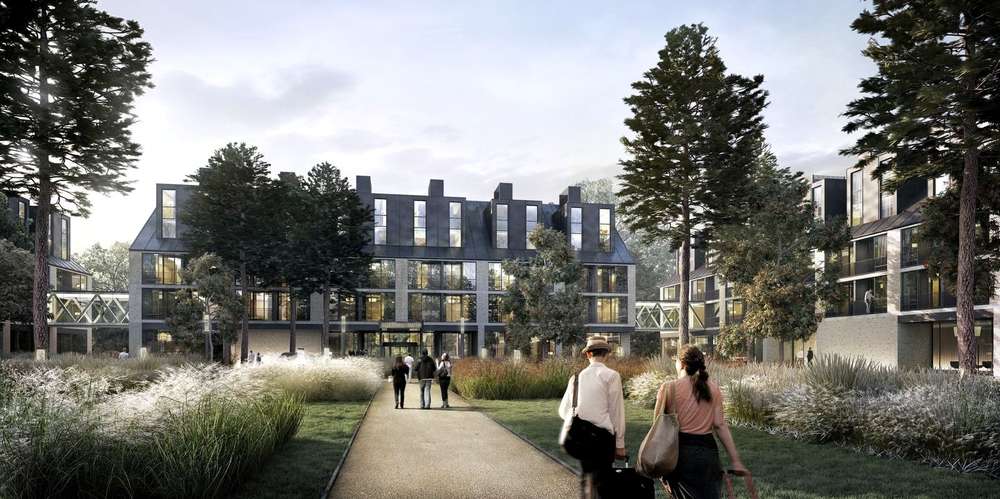
The NavyResort hotel, 200+ units, UCUBER modulesStatus to be confirmed · Świnoujście, Poland
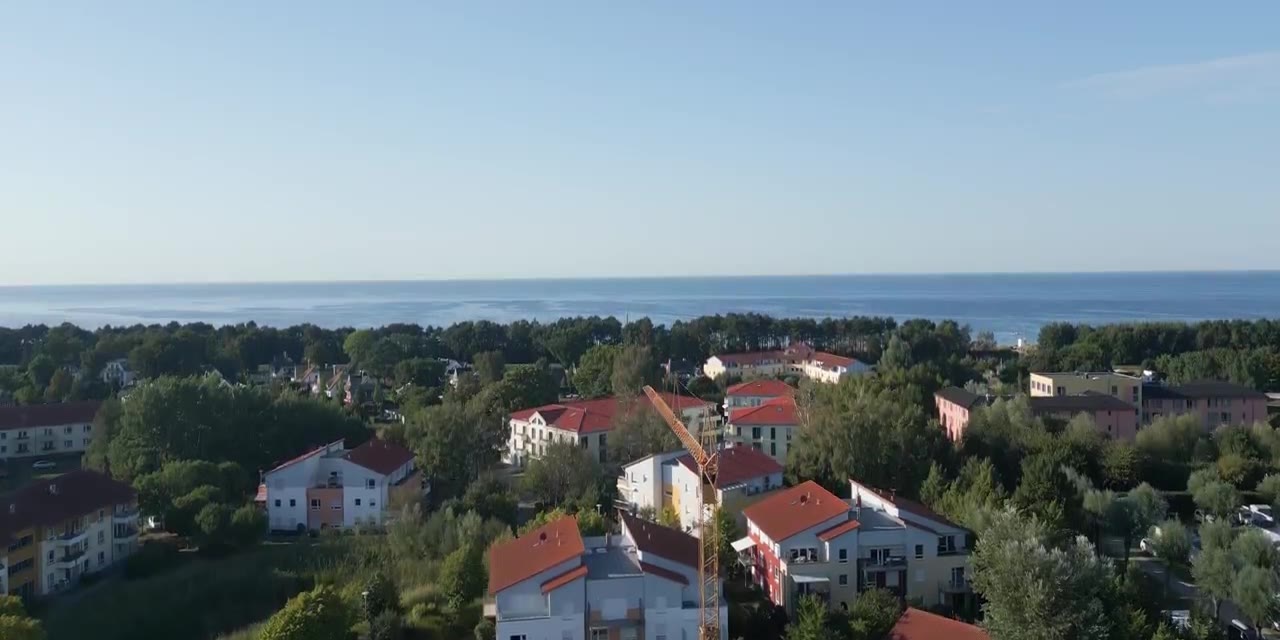
Sinfonie No.2, Zingst45 apartments in four houses, 300 m from the beachIn progress · Zingst, Germany
FriedrichskoogMABUDO elements, a second climate and codeIn progress · Friedrichskoog, Germany
BremervördeThree building sectionsIn progress · Bremervörde, Germany
Bad Malente100+ units planned, UCUBER modulesIn progress · Bad Malente, Germany
SomerenShow home assembledStatus to be confirmed · Someren, the Netherlands
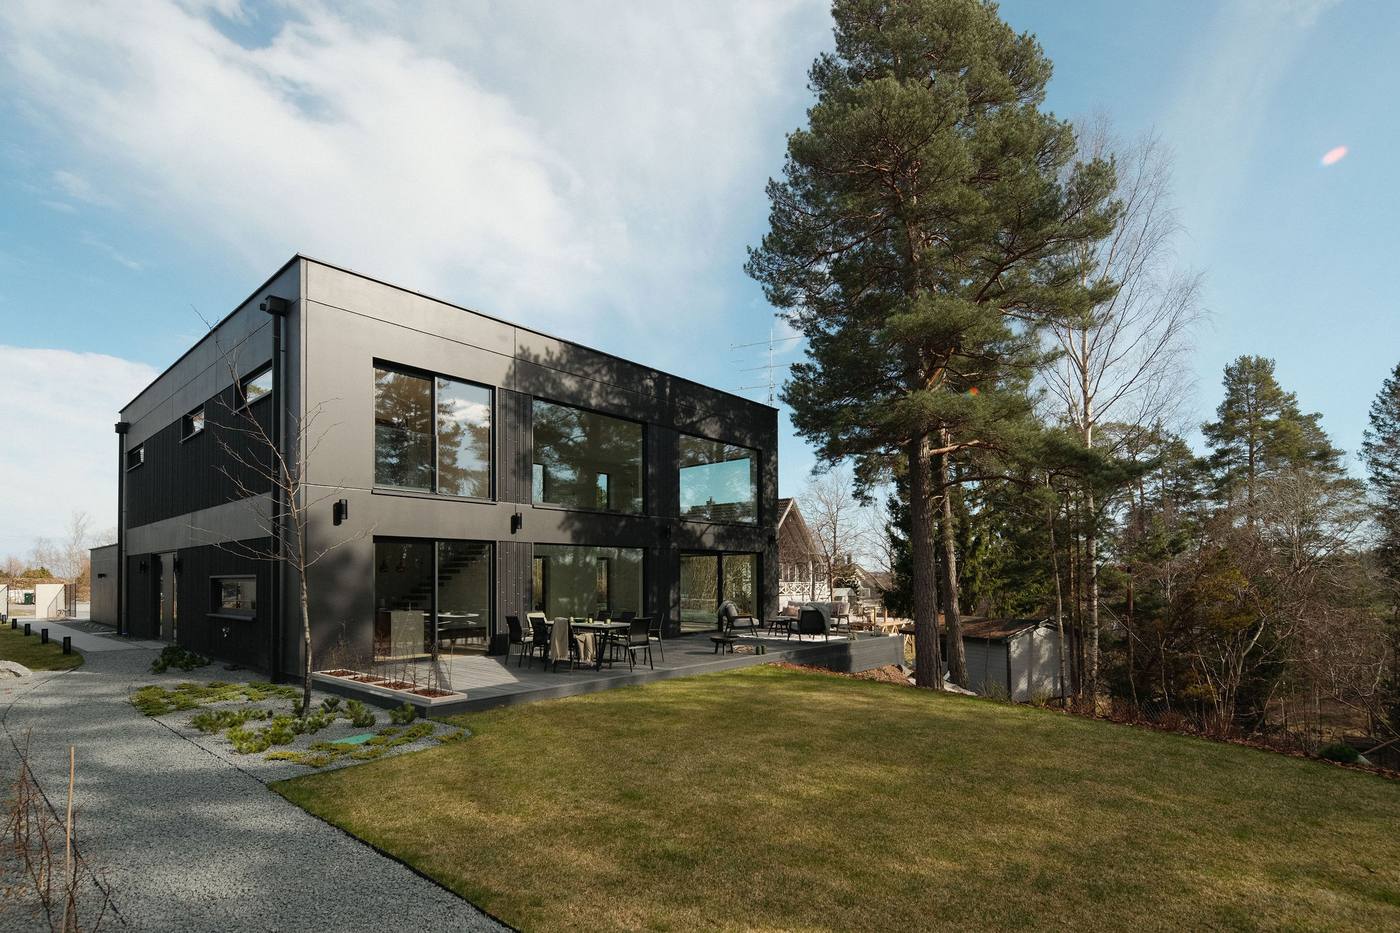
Arild villasBespoke villas: the start of URBA SKYCompleted · Arild, Sweden
Åkersberga villasBespoke villas, black concrete facadeIn progress per the 2024 record · Åkersberga, Sweden
Pilot projects, ConnecticutSingle-family and multifamily, in design and early productionIn design and early production · Connecticut, United States
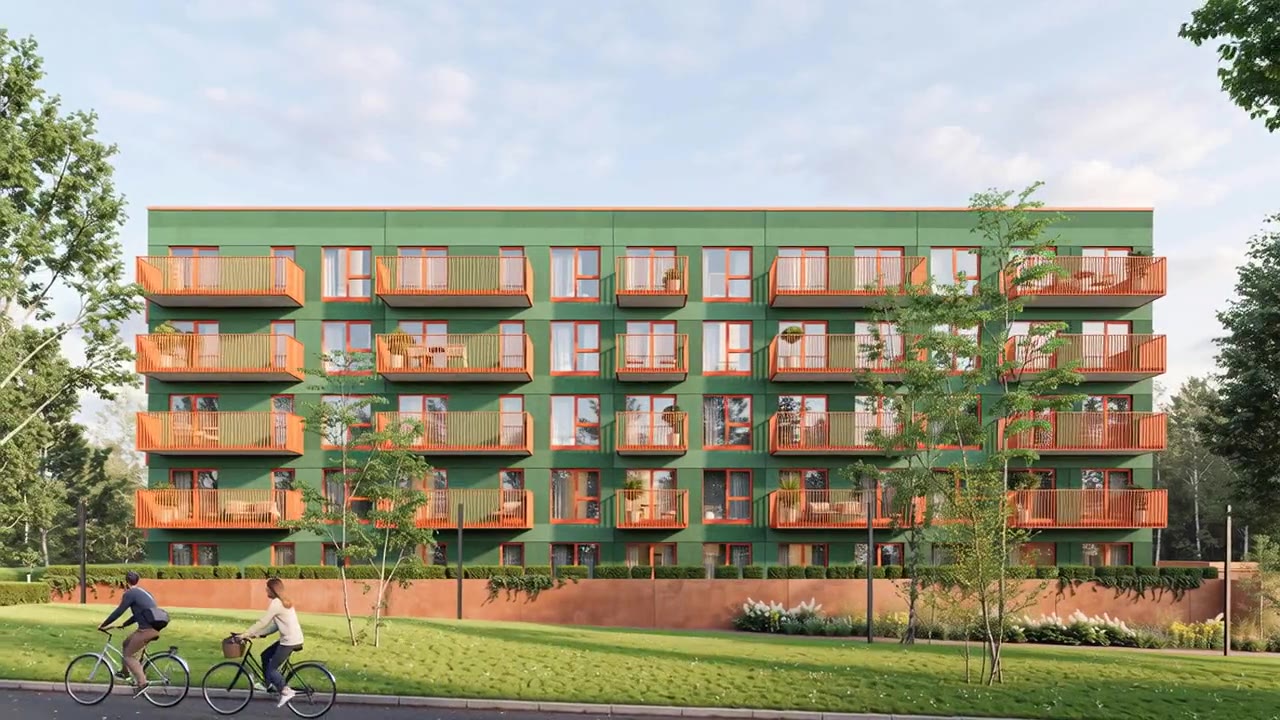
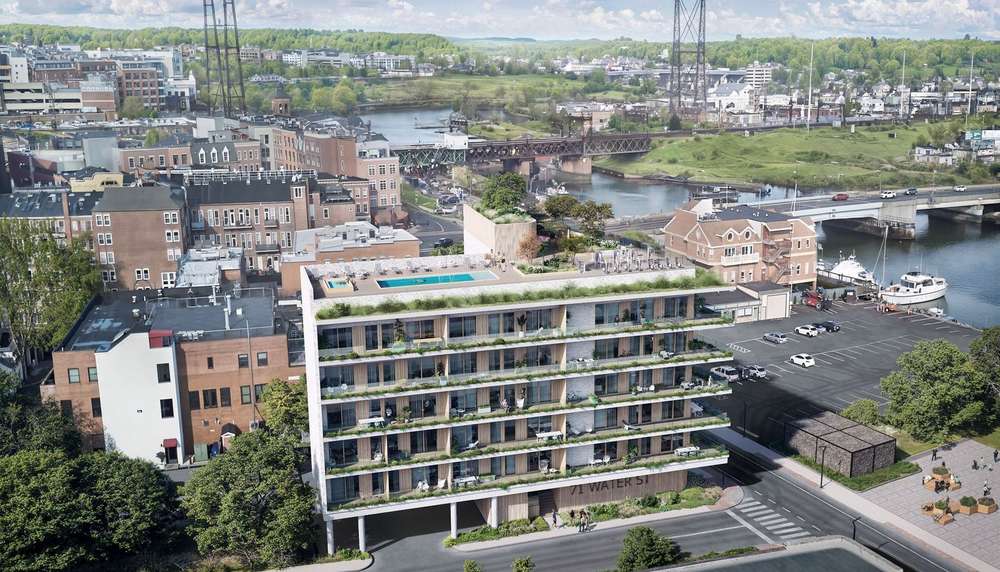
Water StreetModular multifamily, 70 cubes, 6 floors; design 2024Status to be confirmed · Norwalk, Connecticut
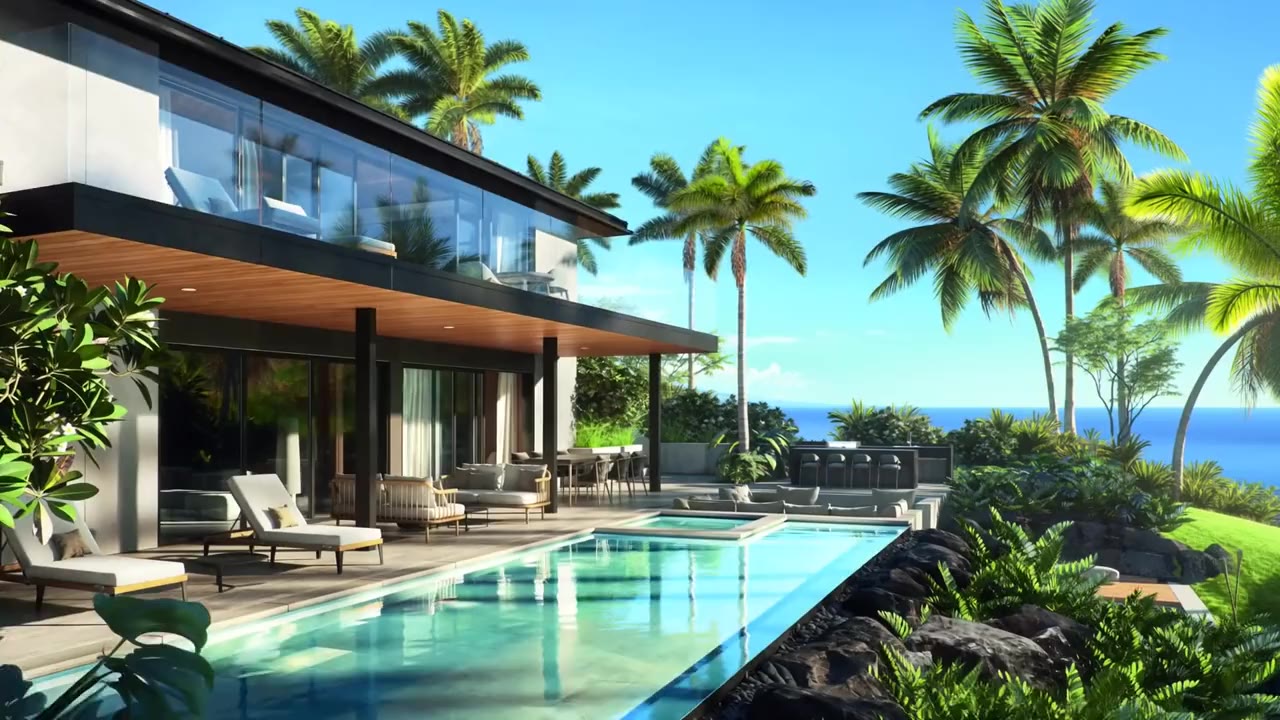
Kohala by the SeaAn URBA SKY home, 285 m² (about 3,070 sq ft)Status to be confirmed · Hawaii, United States
Factories:
Planned, locations to be determined:
Factory, operatingFactory, plannedThe light runs from the hall to the plot: walls from Zduńska Wola, modules from Kraków, the first U.S. projects from Bethel once it opens. Coastlines Natural Earth, 1:50m.
Operating today
TwohallsinPoland,one chain to the keys.
Zduńska Wola casts walls and builds roof trusses; Kraków assembles finished modules. Both feed one design office and the same crews.
Zduńska WolaThe wall line
Operating · Poland · MABUDO
Zduńska Wola: the wall factory
ul. Ceramiczna 8, 98-220 Zduńska Wola, Łódzkie
1975FADOM opens the plant
1988MABUDO takes it over
1996Scandinavian three-layer wall
2016MABUDO joins URBA
1975housing made on this site since
ISO 9001certified by DNV, 2024 to 2027
3countries served: Poland, Germany, Sweden
The product, the people, what is made here
The productECO and ROBUST panels, cast on tilting tables.
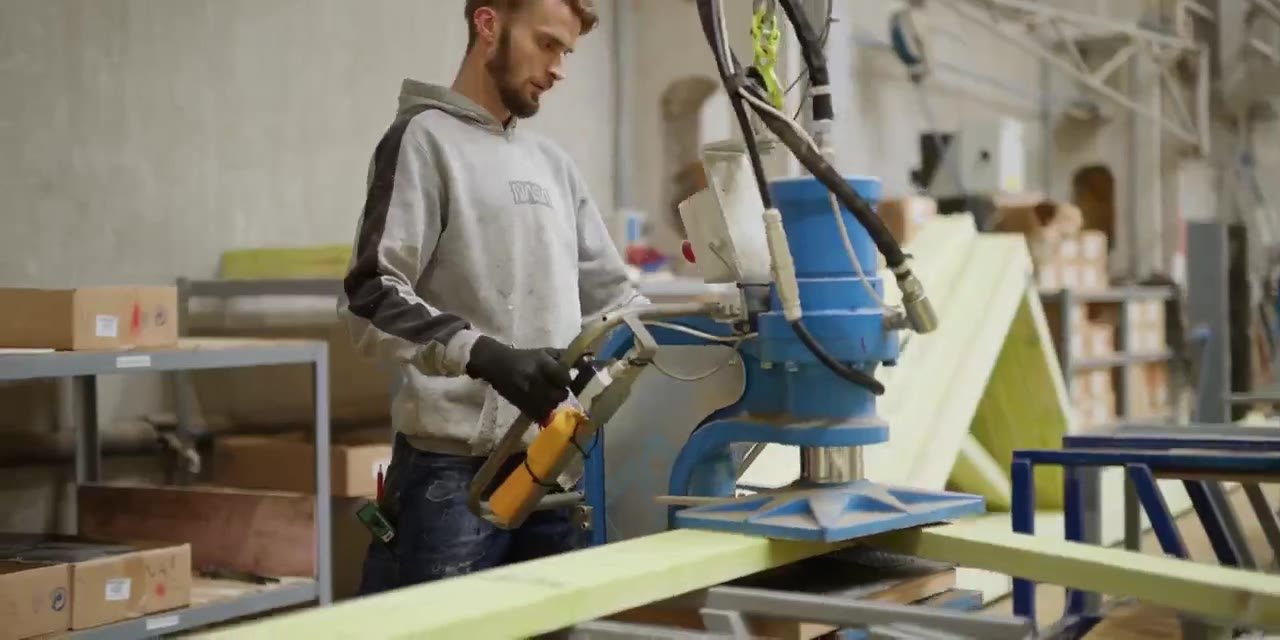
The second hall builds roof trusses and lightweight walls, for URBA's projects and external customers. The three-layer wall was developed with universities and MABUDO's laboratories.
The peopleOne ISO 9001:2015 certificate, from design to assembly.
DNV, June 2024 to June 2027, audited yearly. ABYARD's crews assemble what the hall casts, partner crews train on the same product, every element carries a digital identifier.
Made here: Wola Village, URBA Haven at Ostoja, Skowronia, Kasztelańska and Tetmajera in Poland; Bremervörde, Friedrichskoog, Zingst and Burgstemmen in Germany; Arild, Löddeköpinge and Åkersberga in Sweden.
2024Kohala by the Sea, Hawaii: a modular home project
2021UCUBER founded, Kraków
4chassis options, including MABUDO walls
200+hotel units at The Navy, Świnoujście
The product, the people, what is made here
The productFinished cubes, wrapped for transport.
Rooms, bathrooms, elevator shafts and stair modules leave with facade, finishes, wiring, plumbing and ventilation in place, and are stacked by crane on site.
The peopleChassis, fit-out and services under one roof.
Quality inspection before the module leaves. Four chassis options, including MABUDO ROBUST and ECO walls. The Wola Village sales office is one of these modules.
Made here: The Navy hotel in Świnoujście; Kohala by the Sea in Hawaii, a modular home project; the Wola Village sales office; a modular estate and a show home in Someren, the Netherlands; Bad Malente in Germany, planned.
Both factories supply projects across Europe today. Output is planned per project and is not published as a rate.
Planned
NoweBrzeskonext,thenBethel,Connecticut.
A factory is started where projects and partners are waiting for it. Florida, Texas and Arizona follow, locations to be determined.
Planned · Poland
Nowe Brzesko, Małopolskie
MABUDO and UCUBER on one site: walls and modules from the same yard, a short drive from the Kraków projects they serve. Scope and timing are published when confirmed.
Status: planned
Planned · United States
Bethel, Connecticut: Factory #1
Site secured; permitting in progress. One building with five jobs: it casts MABUDO walls, assembles UCUBER modules, trains the builders, gives families and developers a place to see and choose a home, and shows officials and partners how a home is manufactured.
Training is part of the building: the crew sees the wall cast, follows it to the loading dock and puts it up in the yard before its first project. The road front is the showroom, where a family configures a home on the screen the factory reads.
Status: site secured; permitting in progress. Dates are published when the town and URBA confirm them.
Planned · United States
Florida, Texas, Arizona
Locations to be determined. Partners are being identified now in these states, in New York and Connecticut, and in California. A location is published only when it is confirmed.
I watched the sections arrive on flatbed trucks and get assembled within a week. You could supervise, inspect things and keep track of progress. Most of the interior walls could be moved or reconfigured.
One of the first to move inowner, Ostoja near Szczecin
Neighborhood
URBA Haven, Ostoja
Developer
URBA
Next step
Bring a project, and we name its factory.
Across Europe, straight to the project and a quote. In the United States, early partners plan the first projects with URBA.