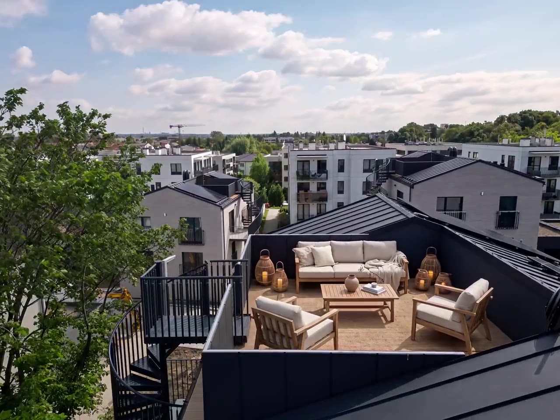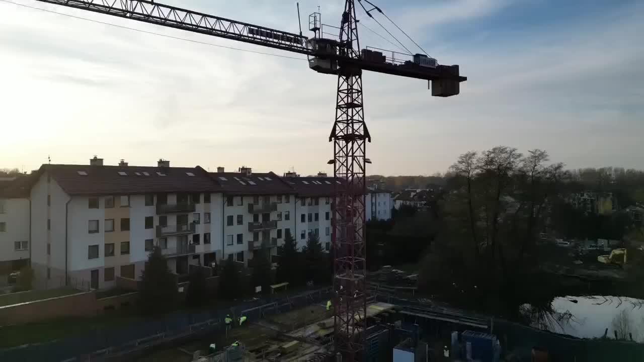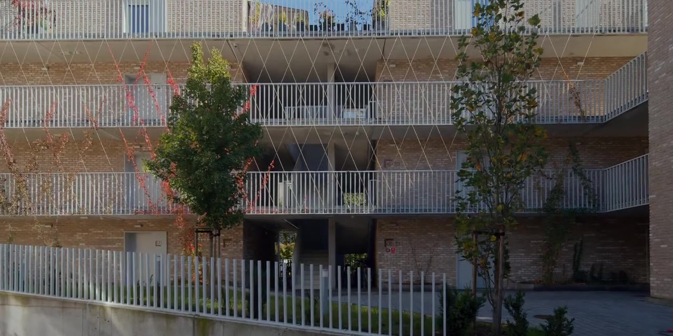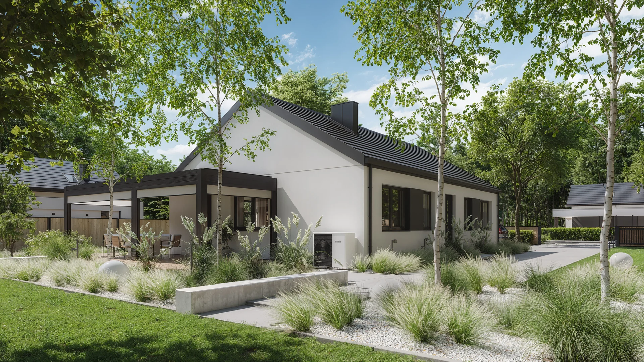
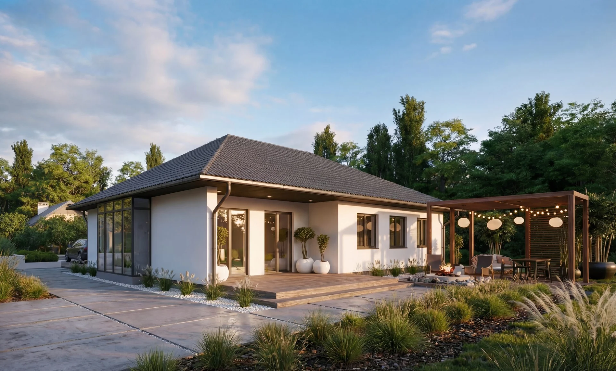
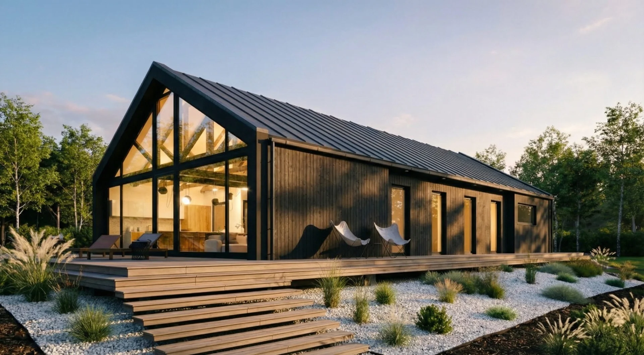
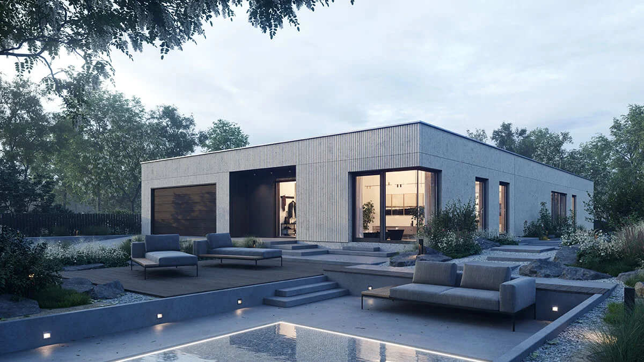
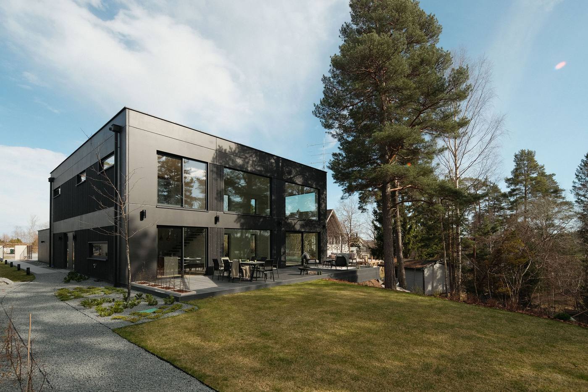
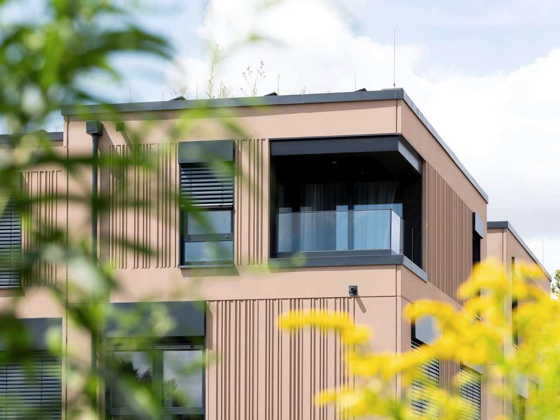
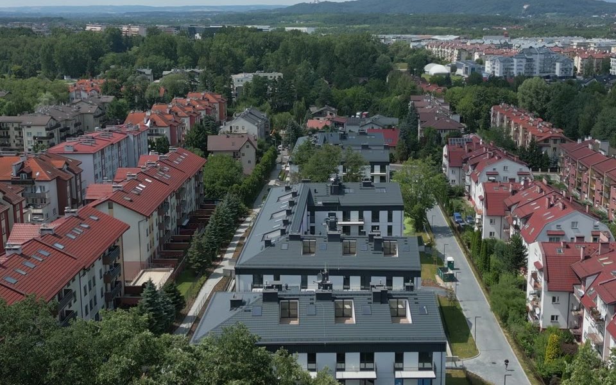
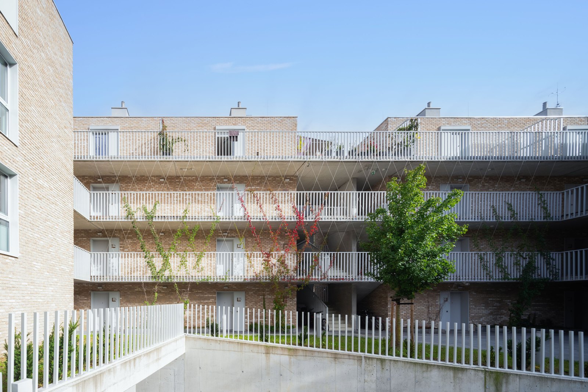
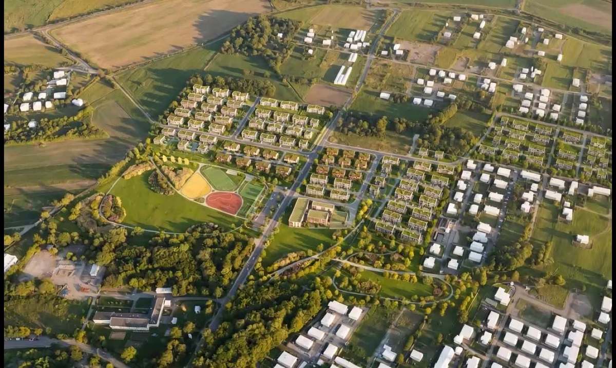
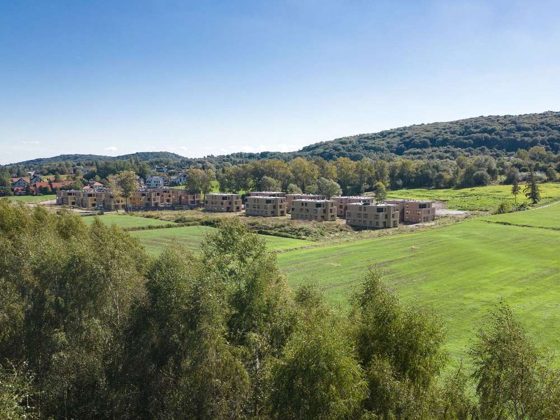
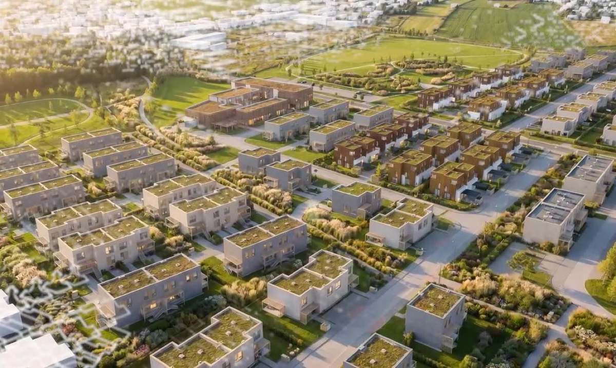
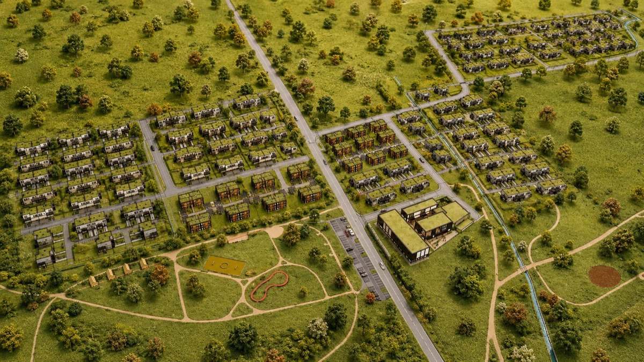
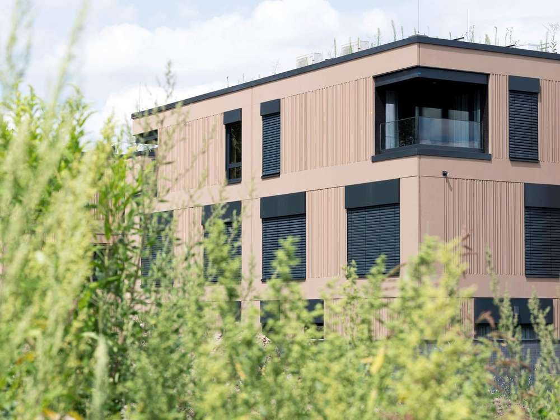
A townhouse certified after completion.
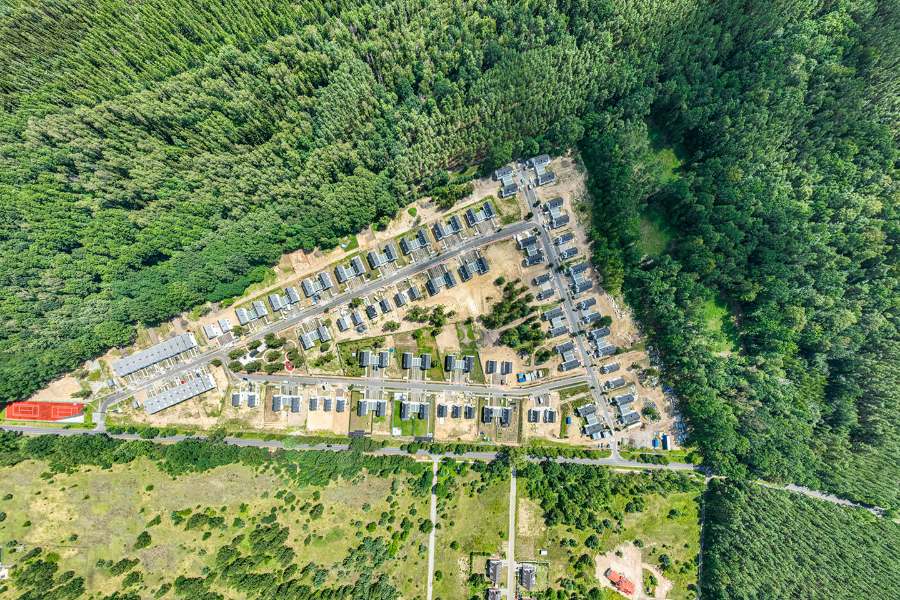
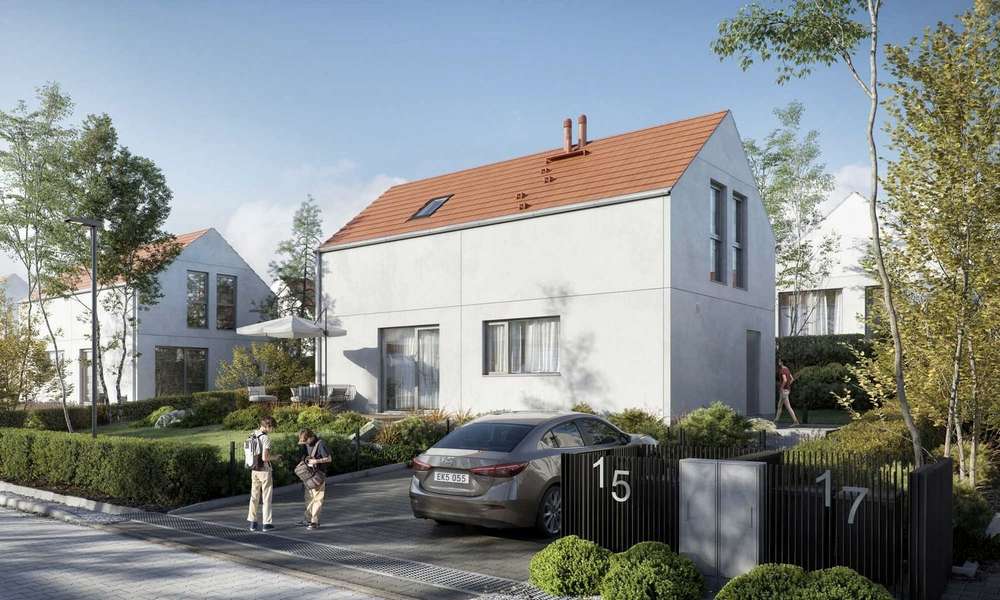
Three home types of 96, 119 and 146 m² (about 1,032, 1,284 and 1,573 sq ft) in 34 buildings, on the MABUDO ROBUST three-layer wall, with the facade cast as part of the panel. Renewable energy accounts for 58% of final energy in the certificates.
The wall and the equipment, in full
The wall is the MABUDO ROBUST three-layer element: structural reinforced concrete inside, continuous insulation in the core, an architectural-concrete facing outside, tied with connectors that reduce thermal bridging. The facade is cast in architectural concrete as part of the wall panel: its relief comes from the formwork mold, and the terracotta color is pigment in the concrete mass.
Inside: an air-to-water heat pump for underfloor heating and hot water, cooling as standard, ventilation with heat recovery and central air purification, a photovoltaic roof, aluminum joinery with triple glazing, smart-home control and pre-wiring for an EV charger.