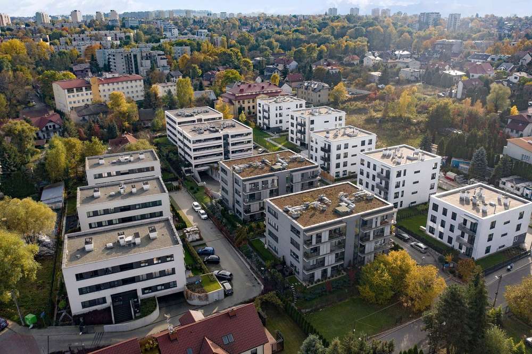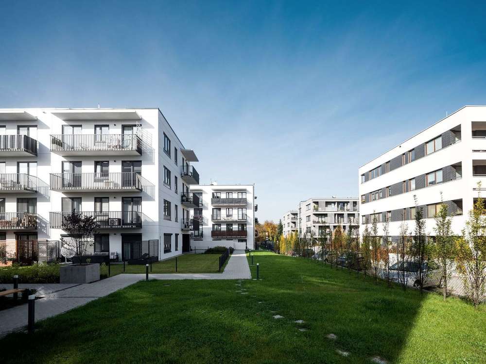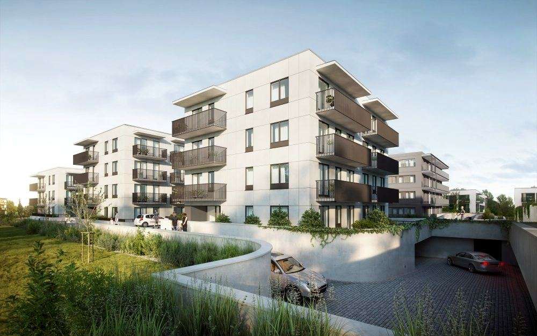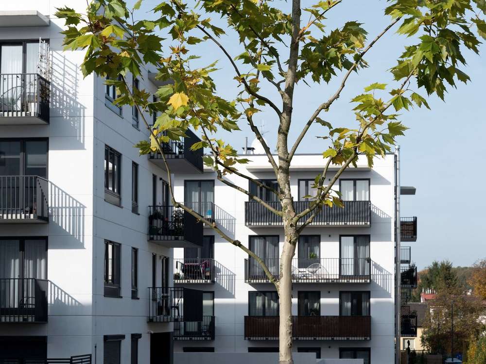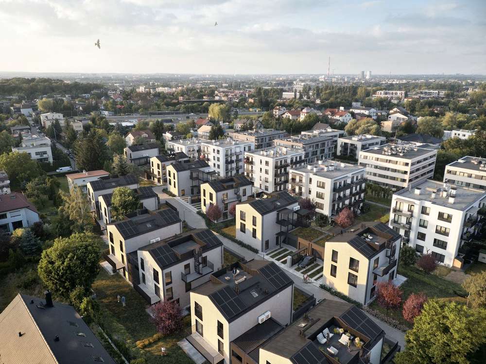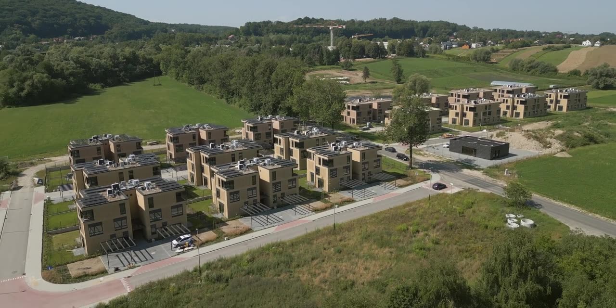
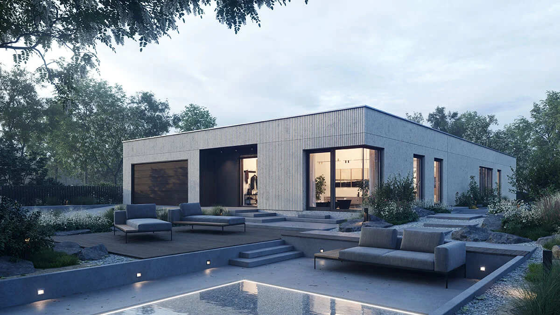
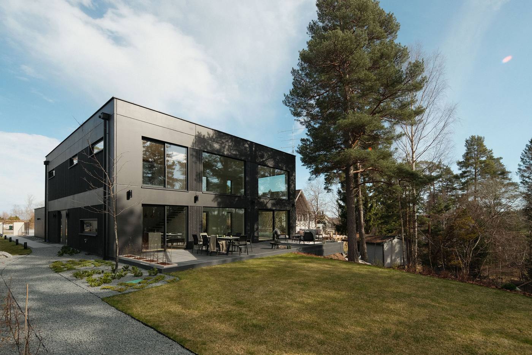
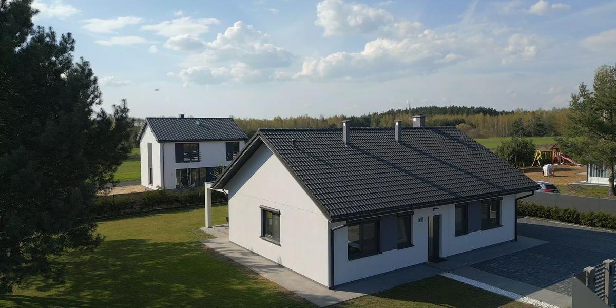
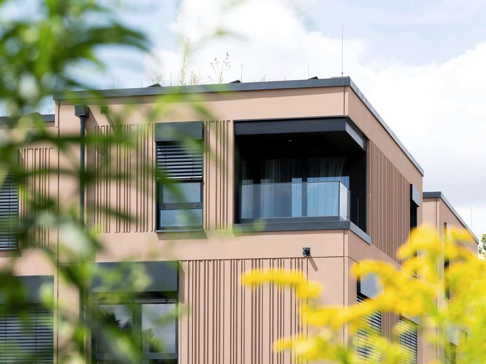
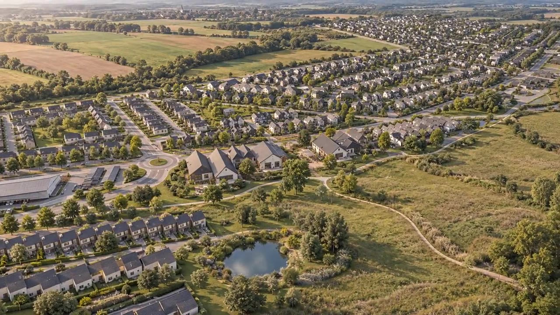
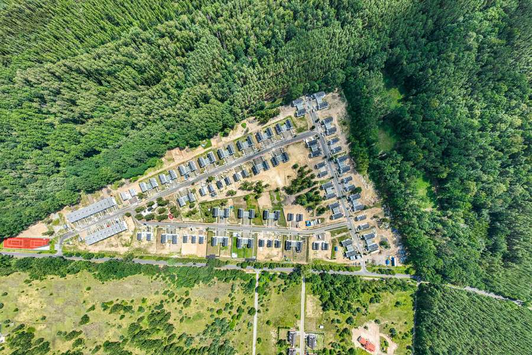
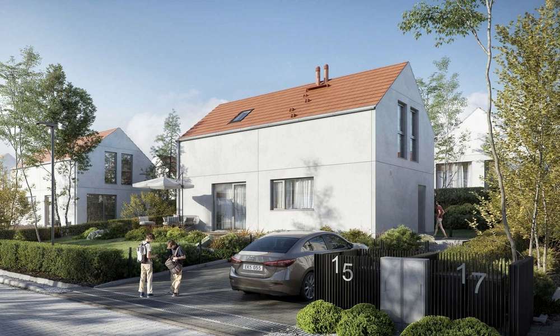
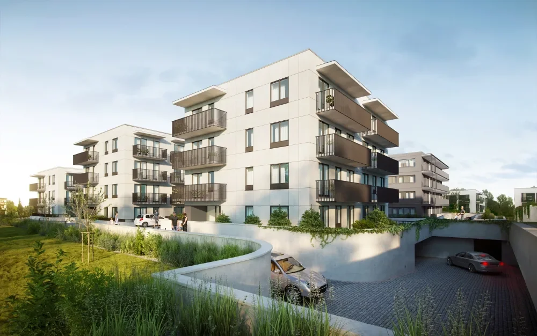
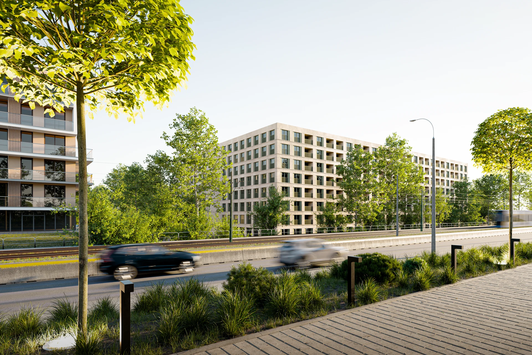
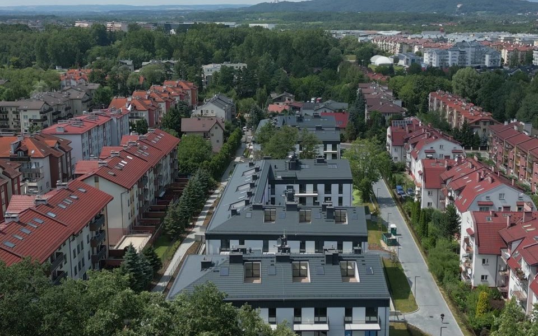
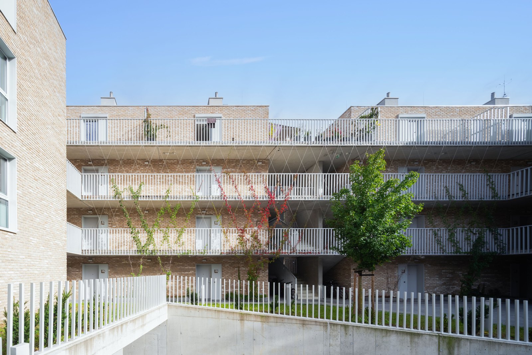
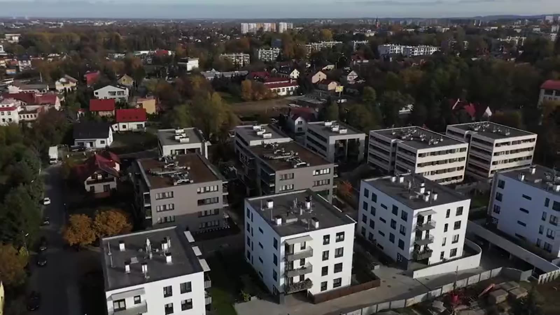
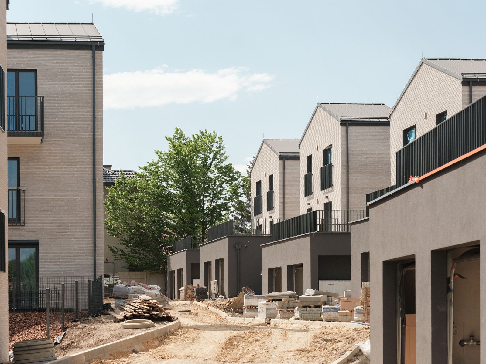
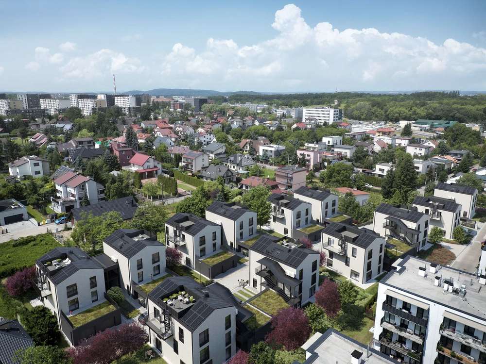
Twelve urban villas, twenty-four two-story apartments.
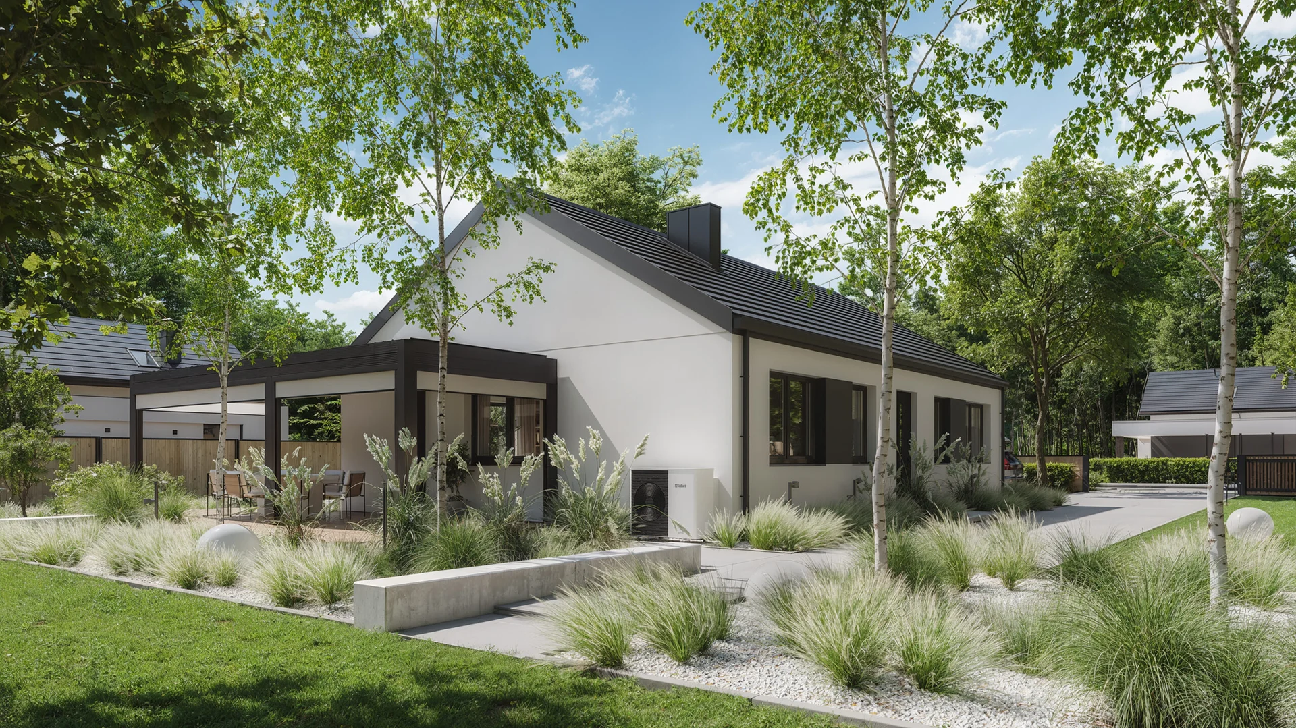
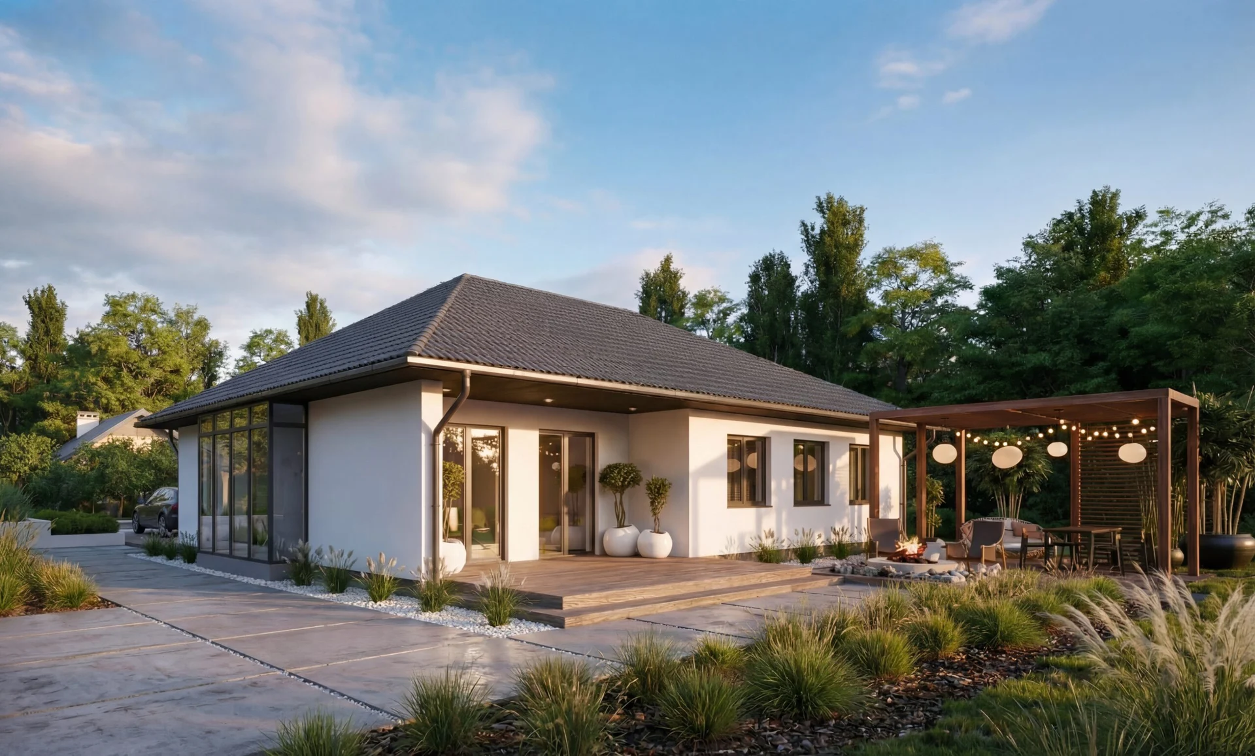
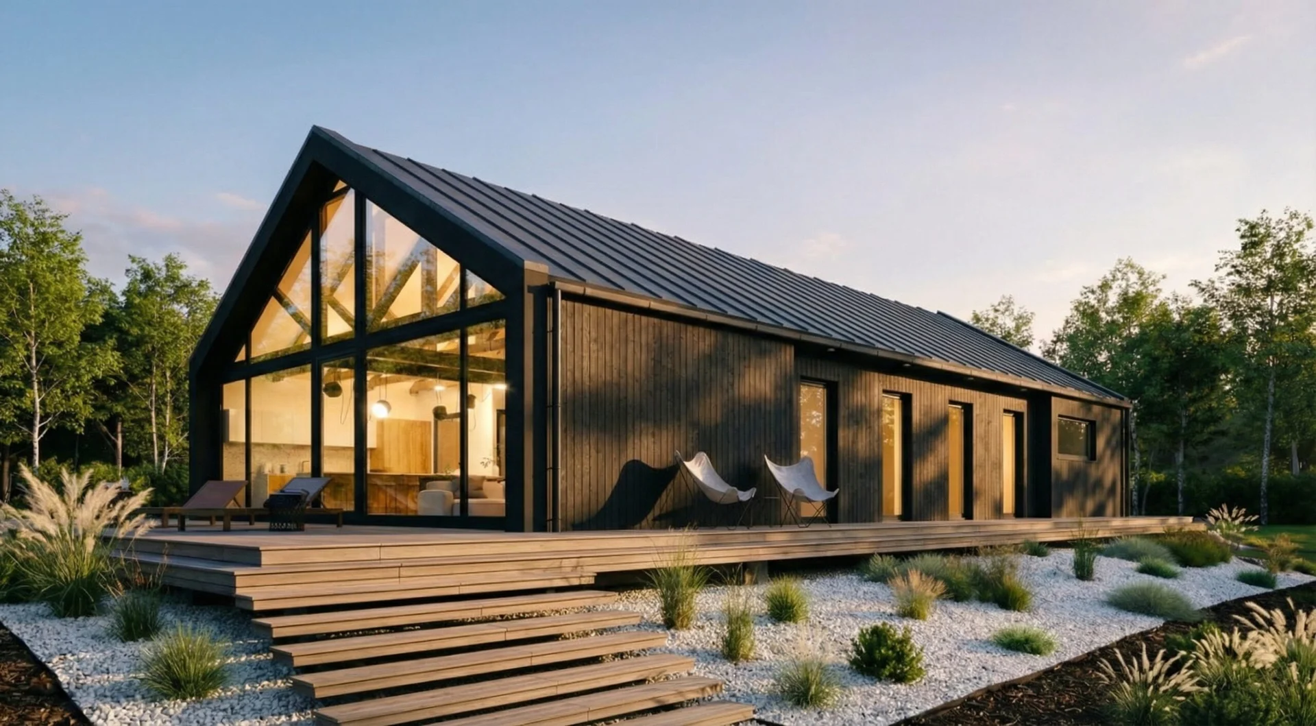
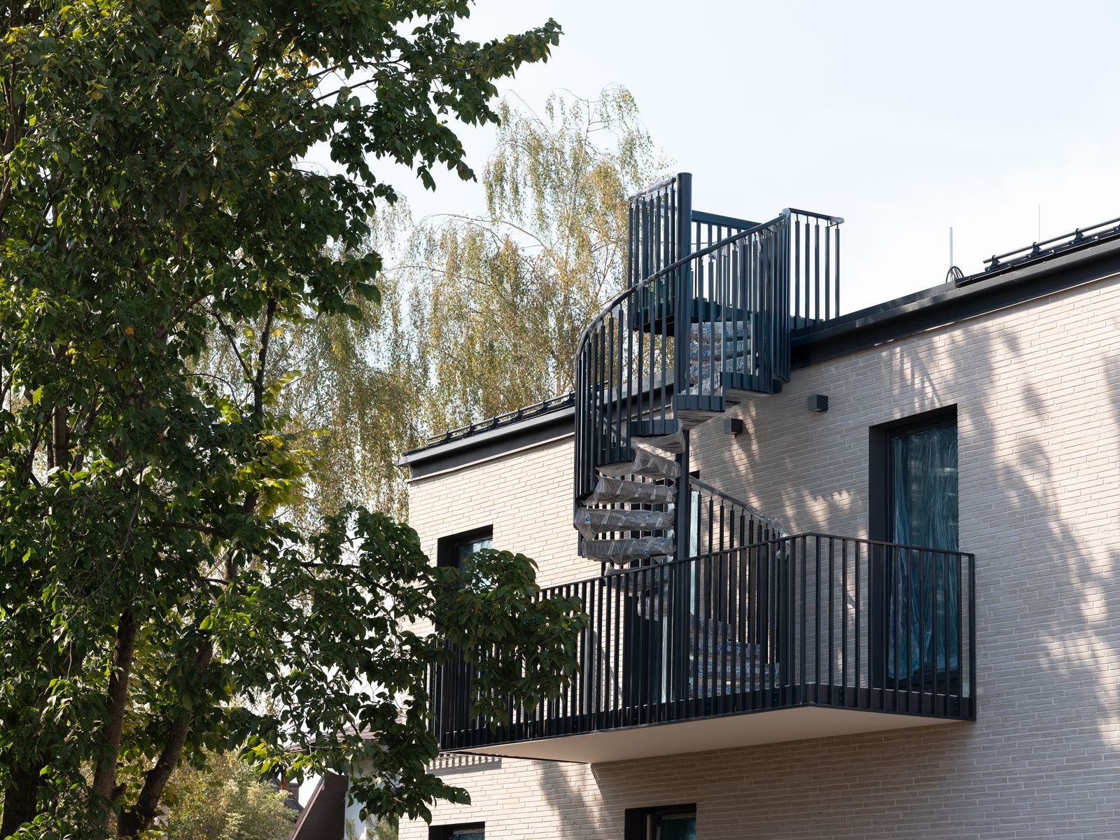
The final stage: 12 energy-efficient urban villas in semi-detached form, two two-story apartments each, 24 in all. The 126 m² apartment has the ground and first floor and a garden of 130 to 390 m²; the 143 m² apartment has the two upper floors and a roof terrace with a Kraków panorama.
The areas and the equipment, in full
The 126 m² apartment is about 1,360 sq ft; the 143 m² apartment about 1,540 sq ft, with a roof terrace of about 25 m² and a green terrace of about 40 m² on the garage.
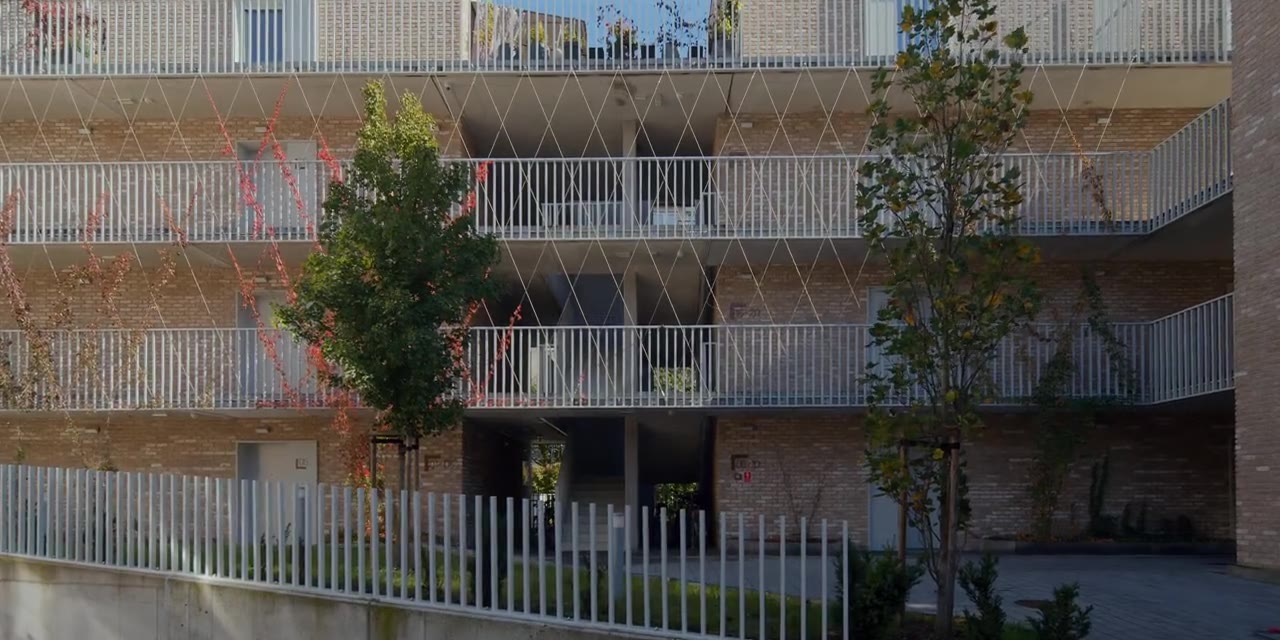
A private garage and driveway per apartment, photovoltaics and a heat pump, ventilation with heat recovery, underfloor heating, pre-wiring for air conditioning, smart home and alarm, a clinker facade, concrete stairs, lift-and-slide windows. Walls, floors and structural nodes come from the MABUDO factory: MABUDO precast concrete elements, with the wall specification varying by phase.