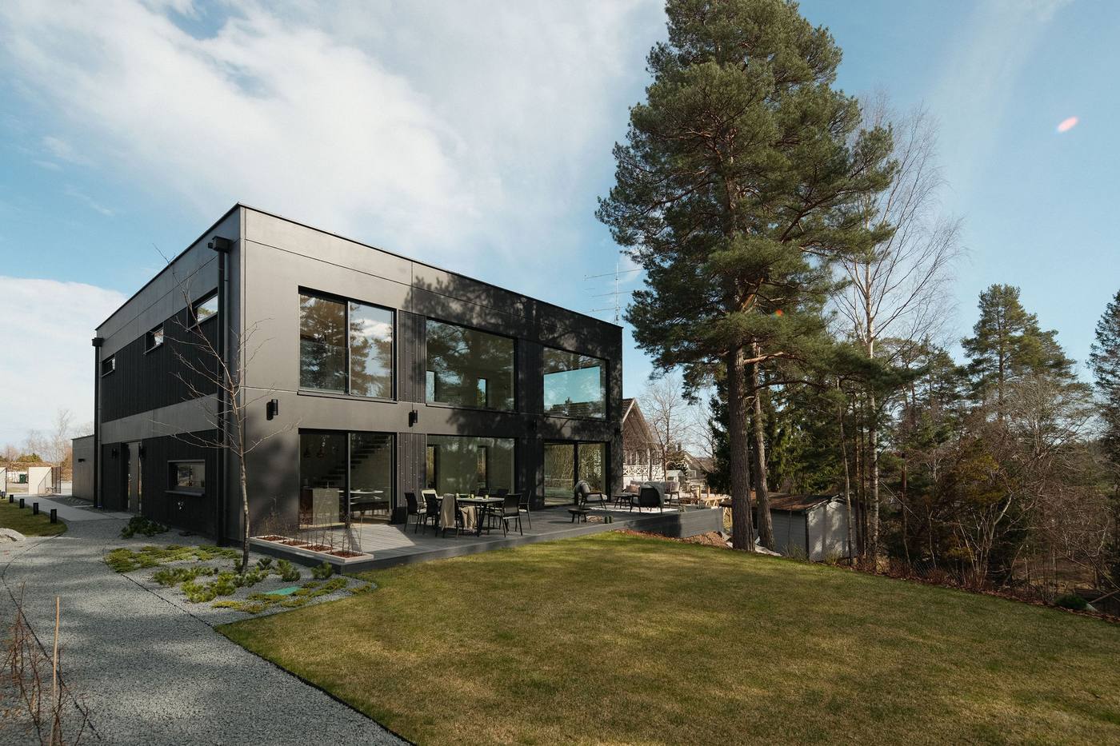
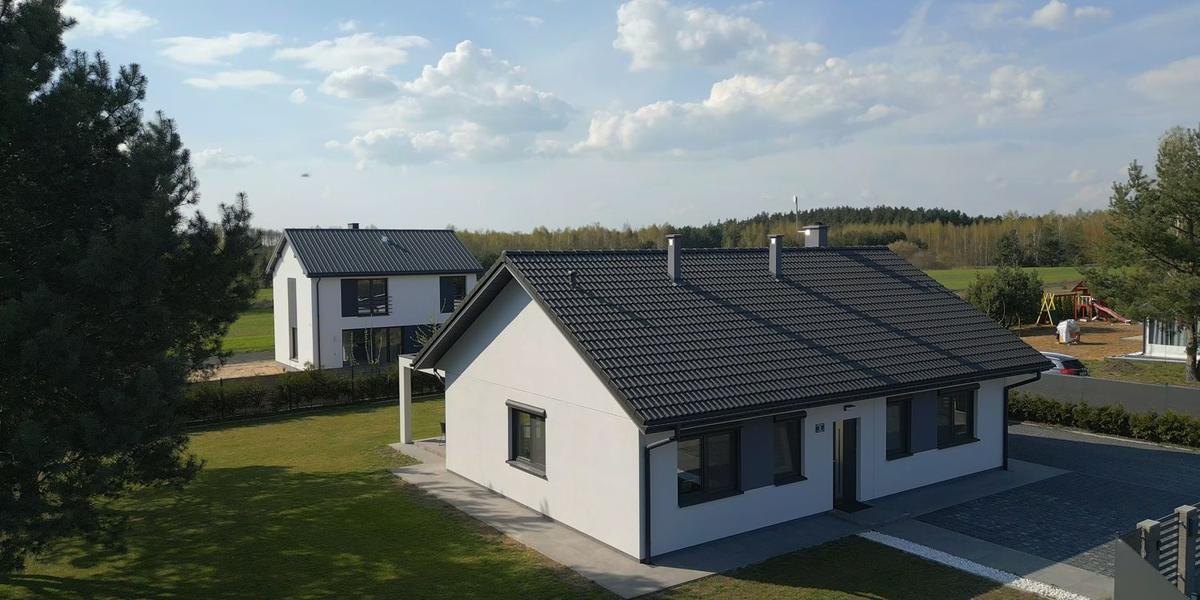
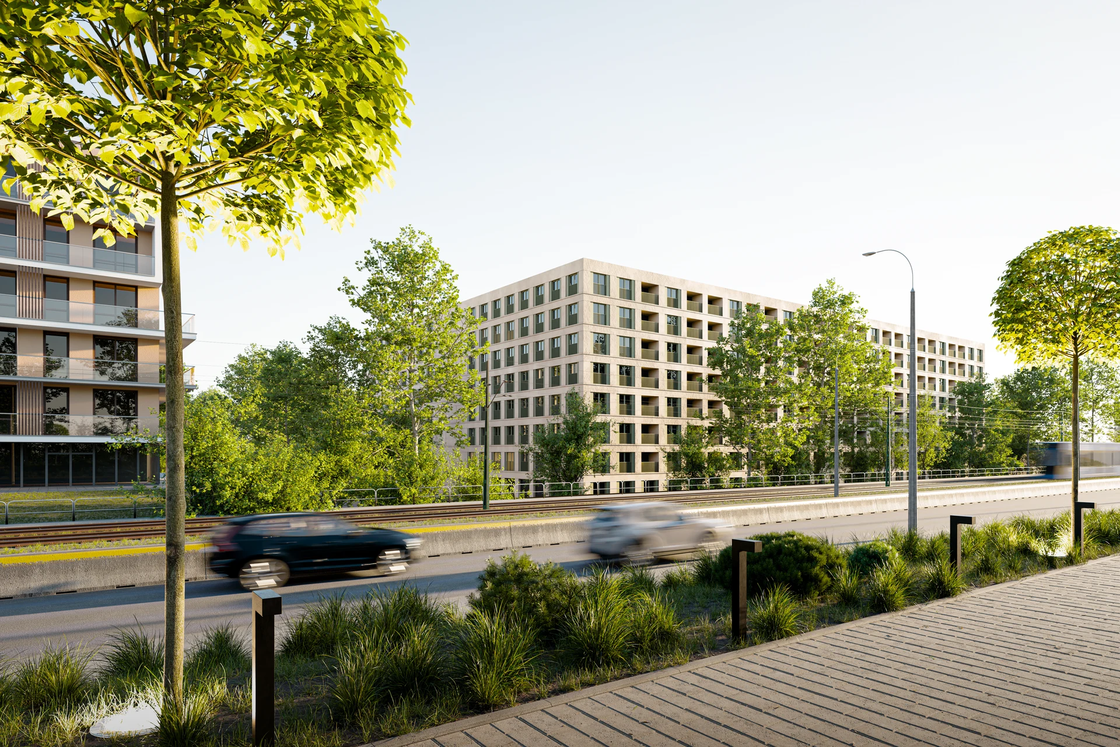
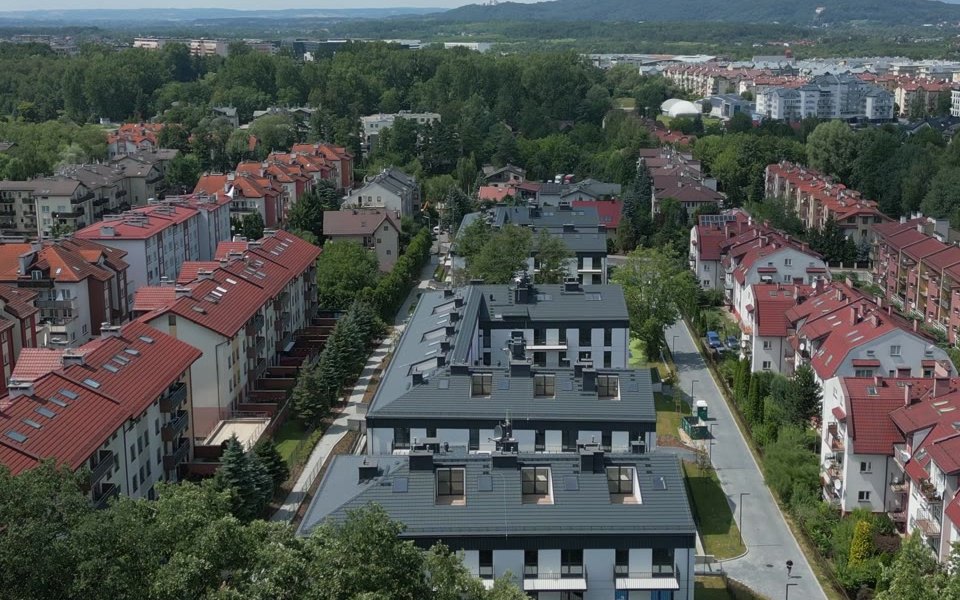
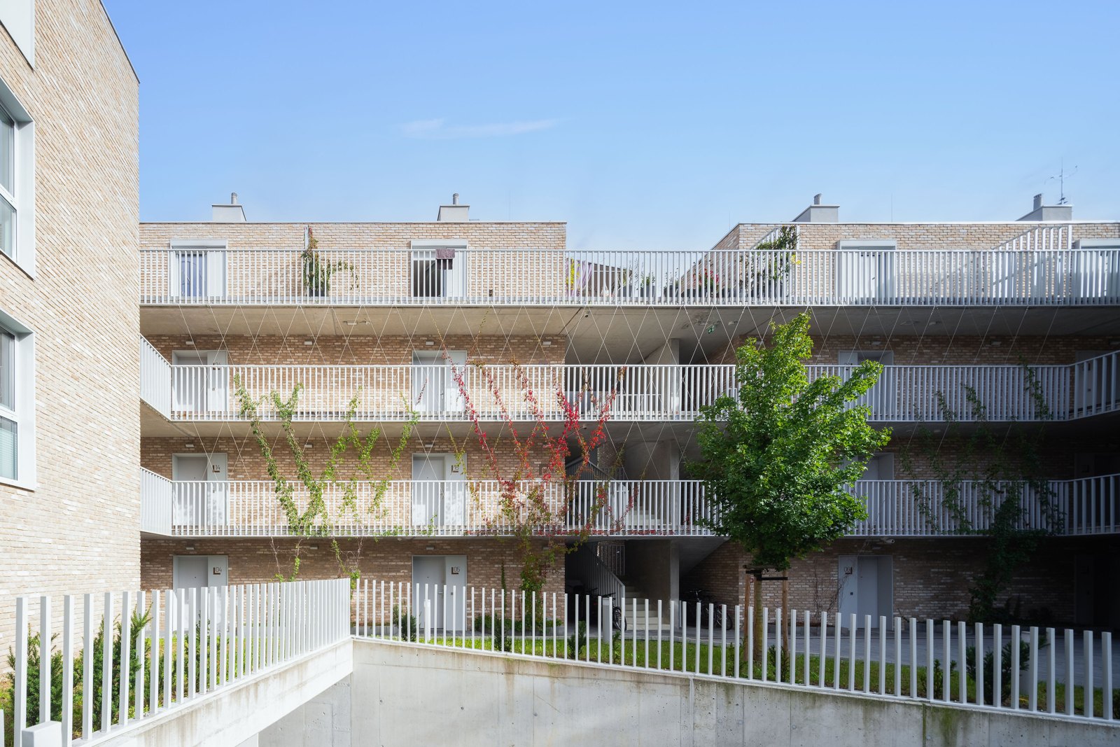
The structure rises in days, not months.
Two MABUDO films from the plot: one crane, one crew, the finished walls set on the foundation.
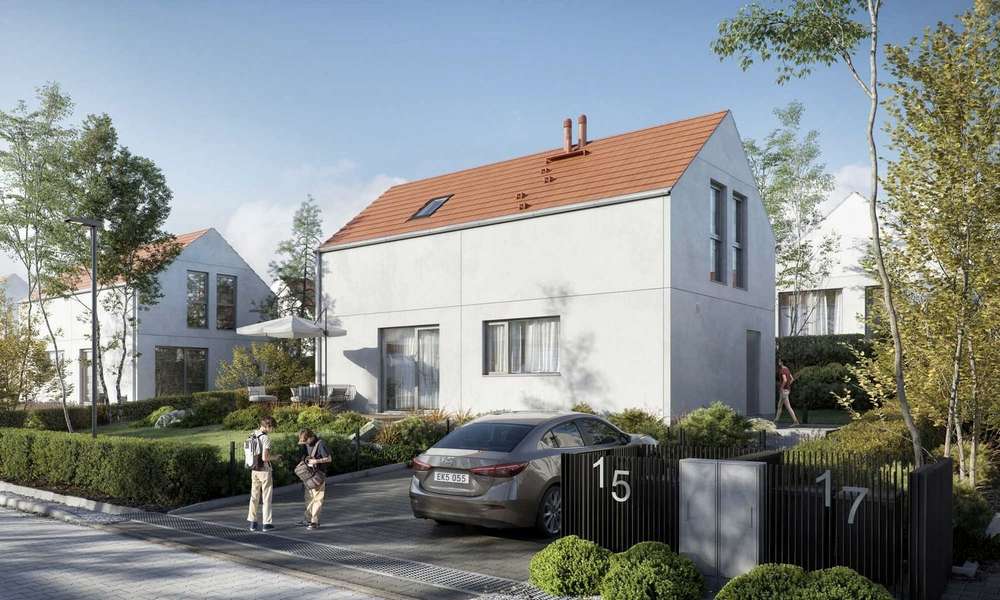
MABUDO's own factory makes them for every catalog home.
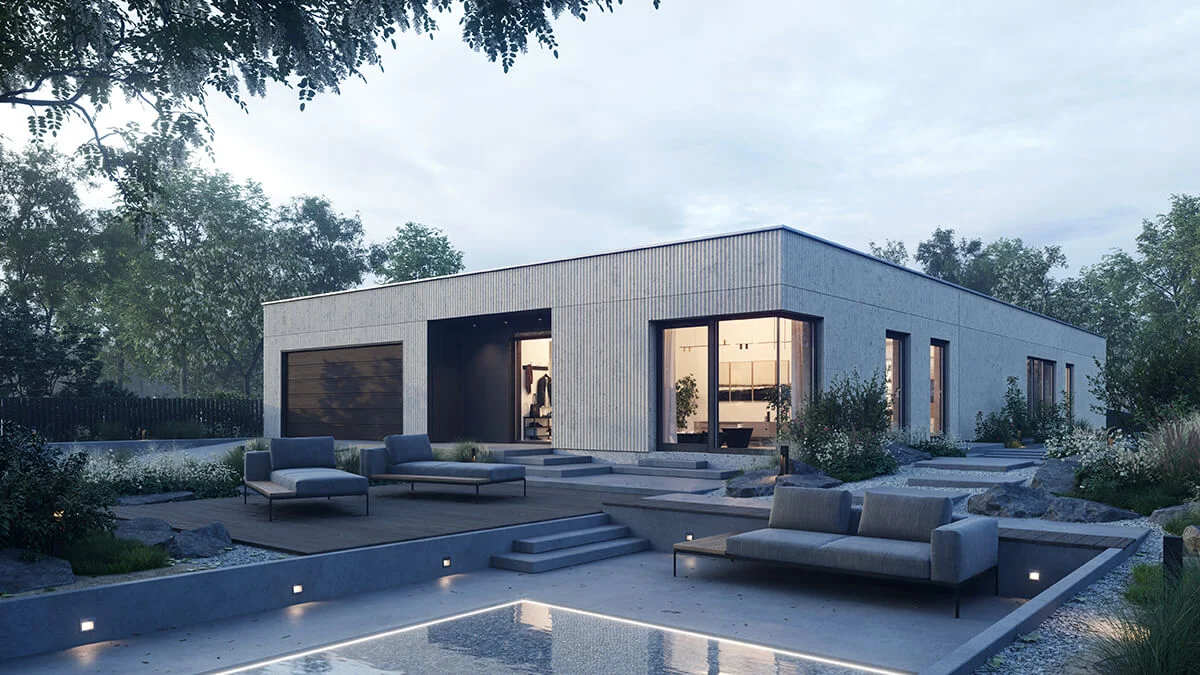
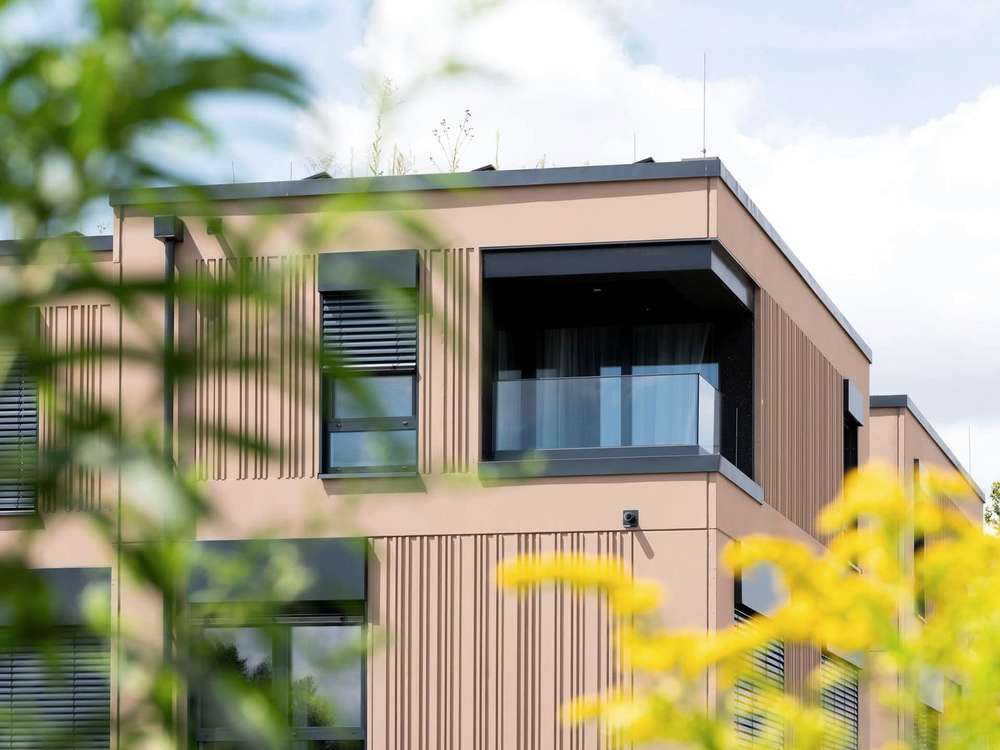
MABUDO ROBUST adds a separate architectural-concrete facing.
The roof trusses follow the walls. The full picture, wall by wall, is on Technology.
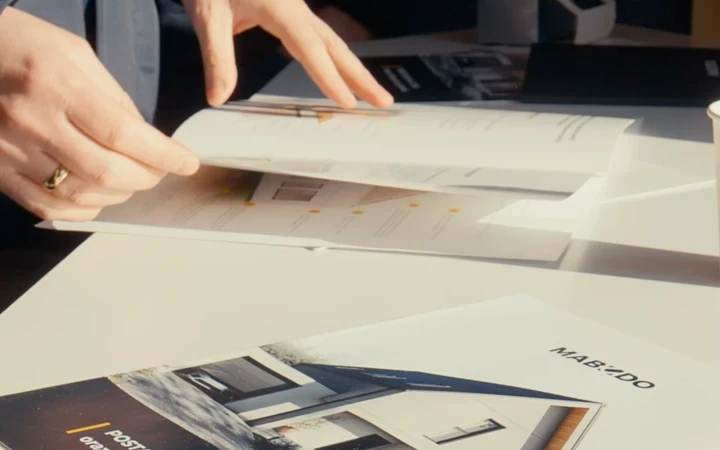
The wall assembly and its performance are specified for each project and jurisdiction; layer thicknesses and thermal values are provided with the project documentation.
MABUDO ECO, layer by layer.
A facade layer of structural concrete, insulation on the inside, a timber batten frame and a plasterboard finish: a lighter wall with easy routing of services.
MABUDO ECO
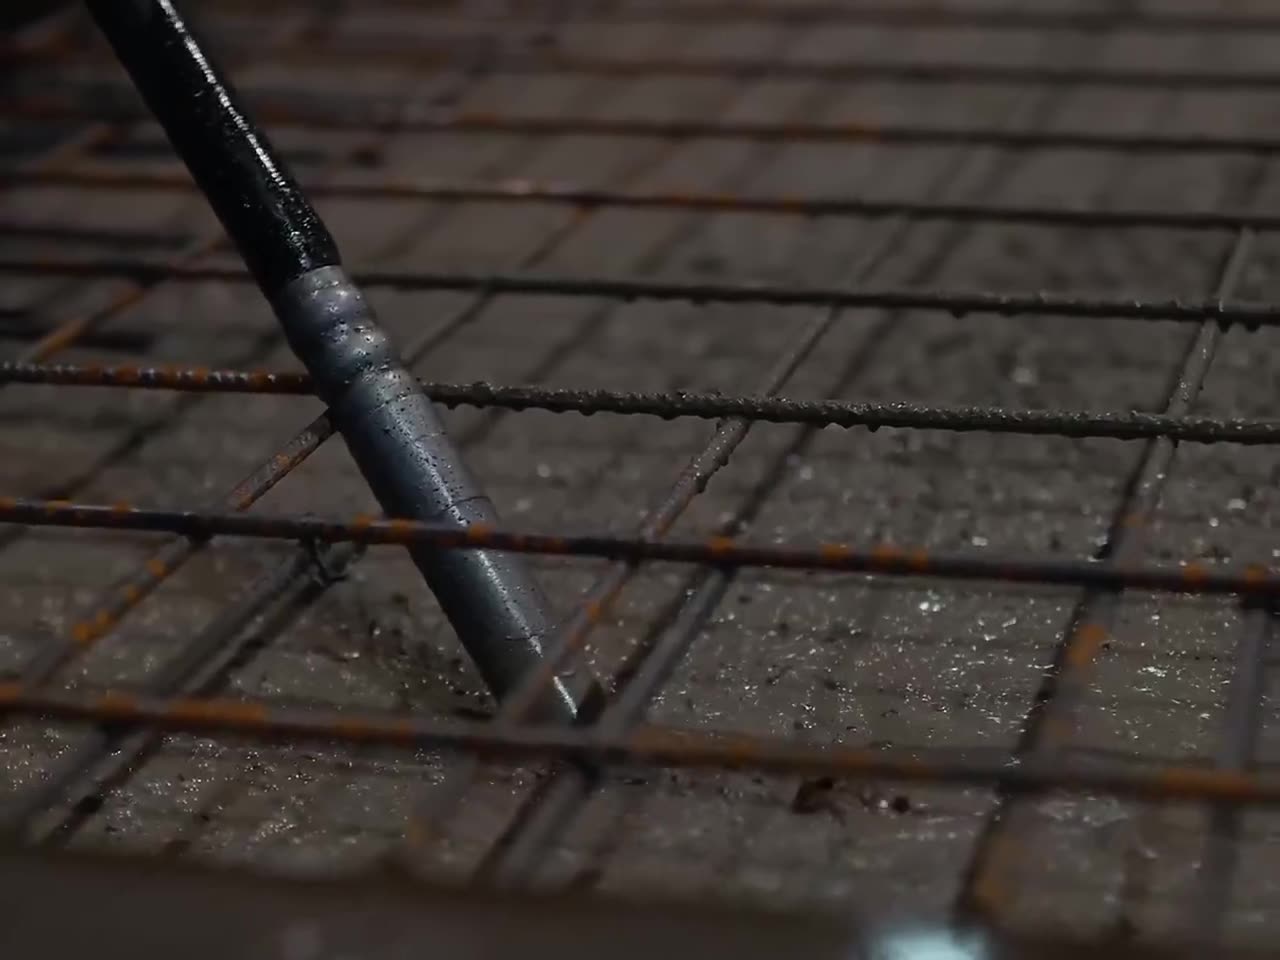
Five layers: the concrete and its insulation joined in one panel in the factory, then the frame and the finish inside. Follow them from the outside in.
Layers and values: mabudo.com wall data, October 2026. Each project's values are confirmed for its jurisdiction.
Behind one home stands a much larger back office.
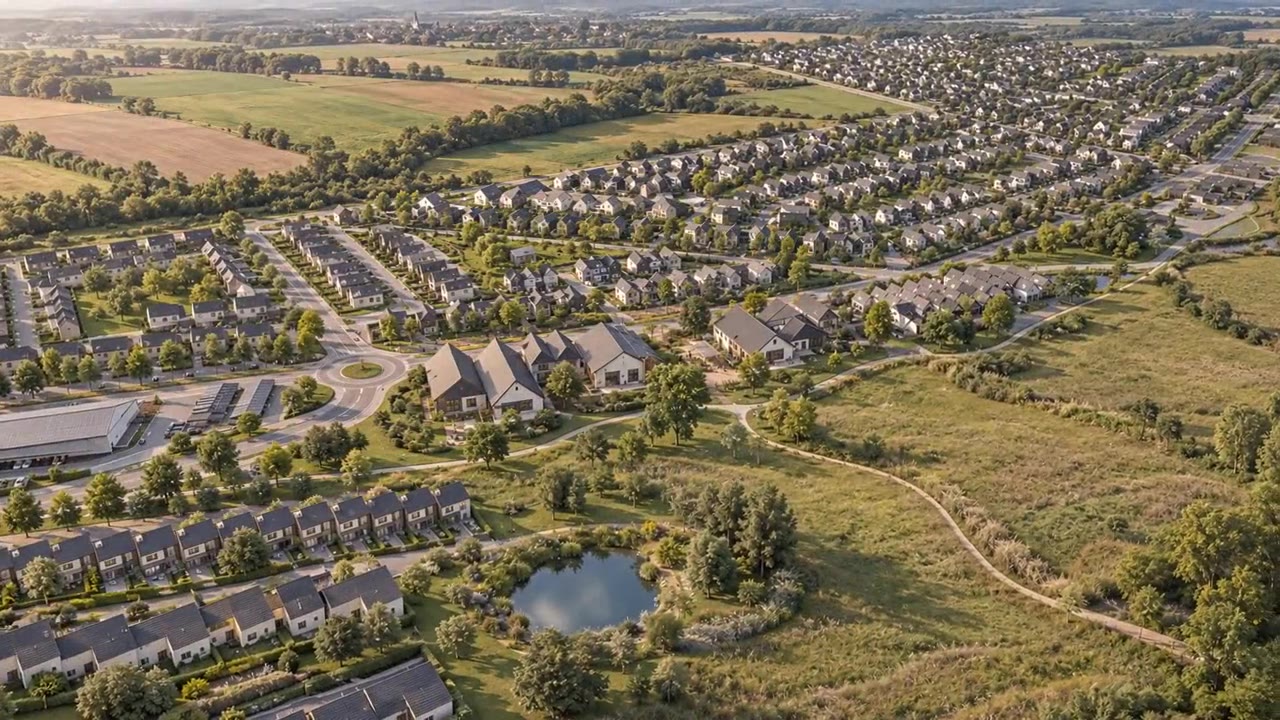
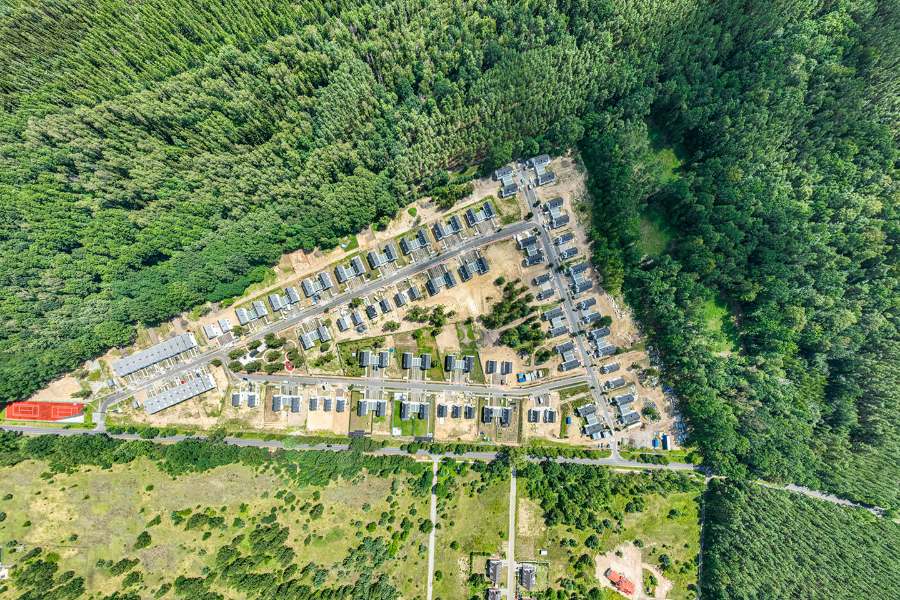
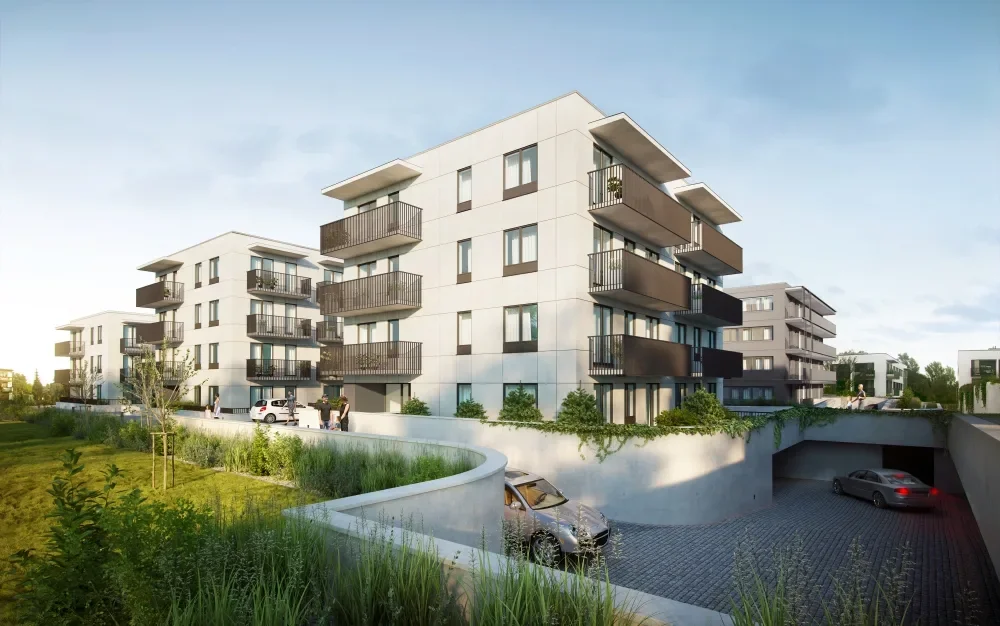
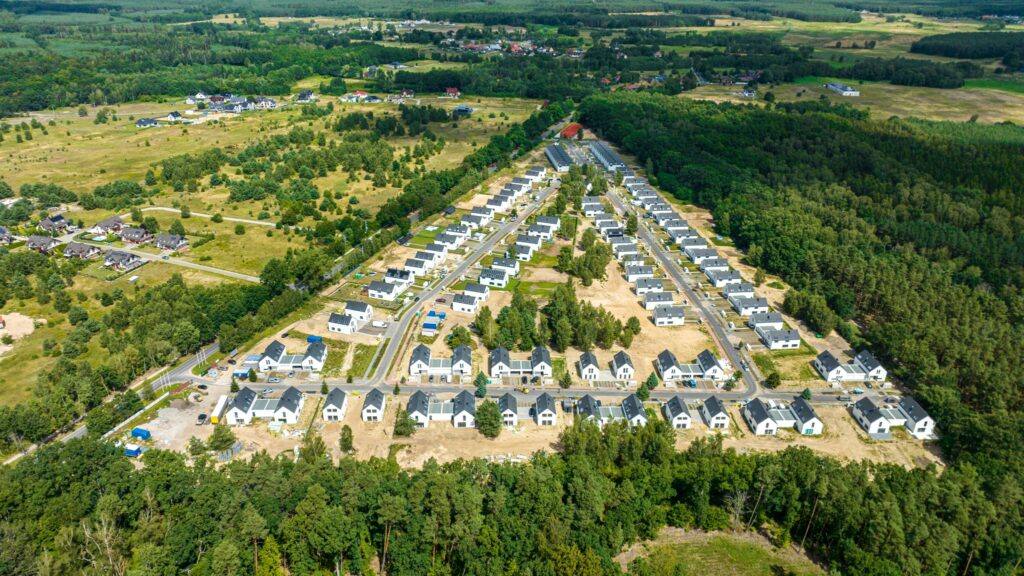
URBA Architects, the MABUDO factory, ABYARD on site and UCUBER's modules build villages, apartment buildings and residences in Poland, Germany and Sweden.
Seen how it is built? Check your plot.
An advisor checks the local plan and tells you which designs fit your plot. Nothing is bought at this step.