
Homes · One home, up close
See one home before you compare thirty-five.
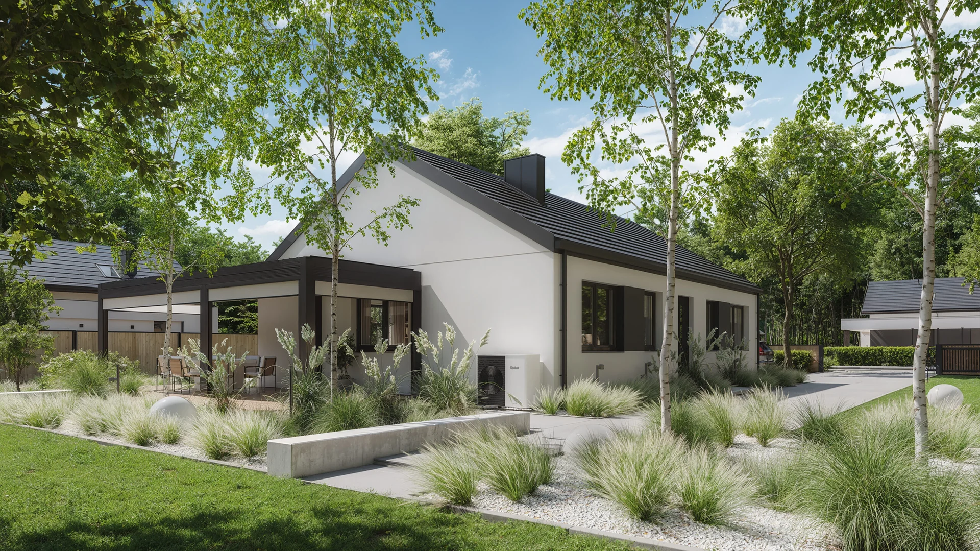
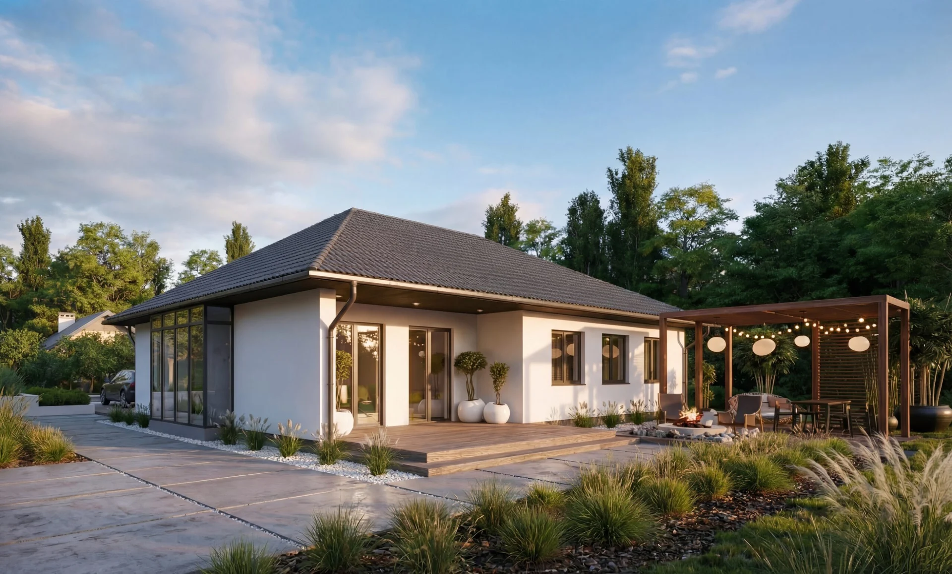
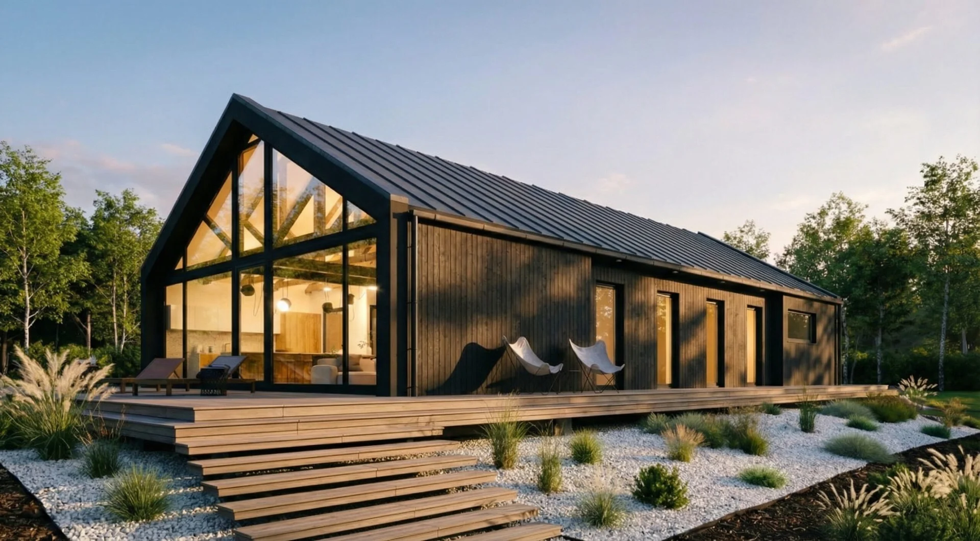
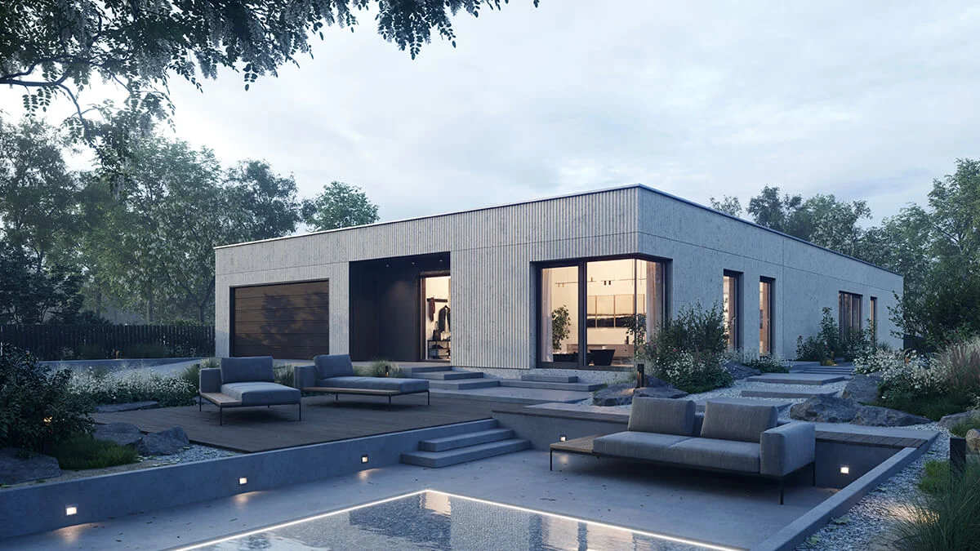
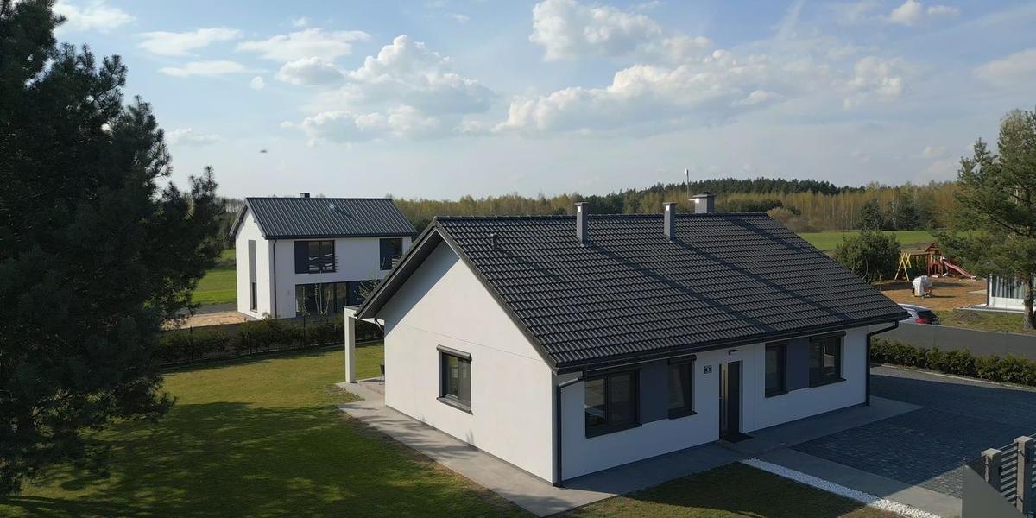
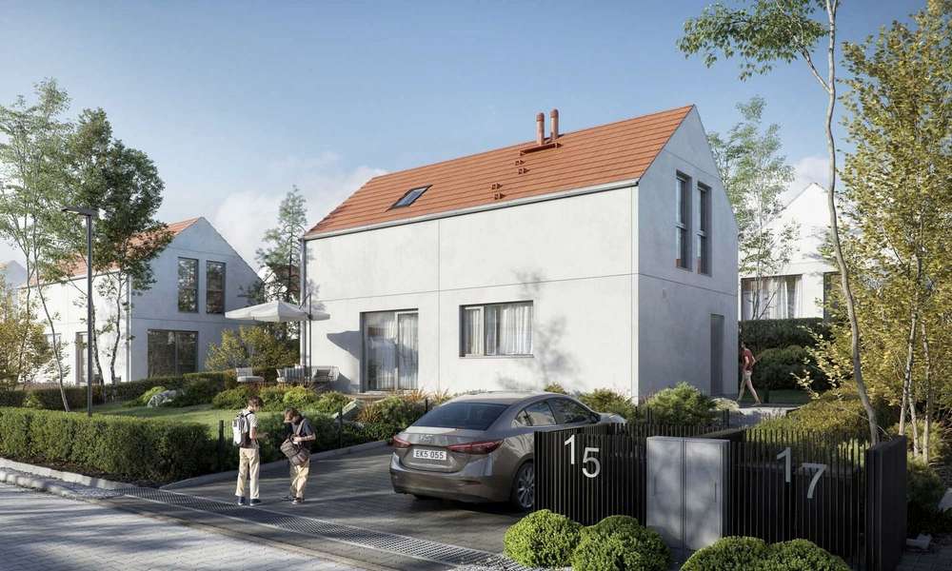
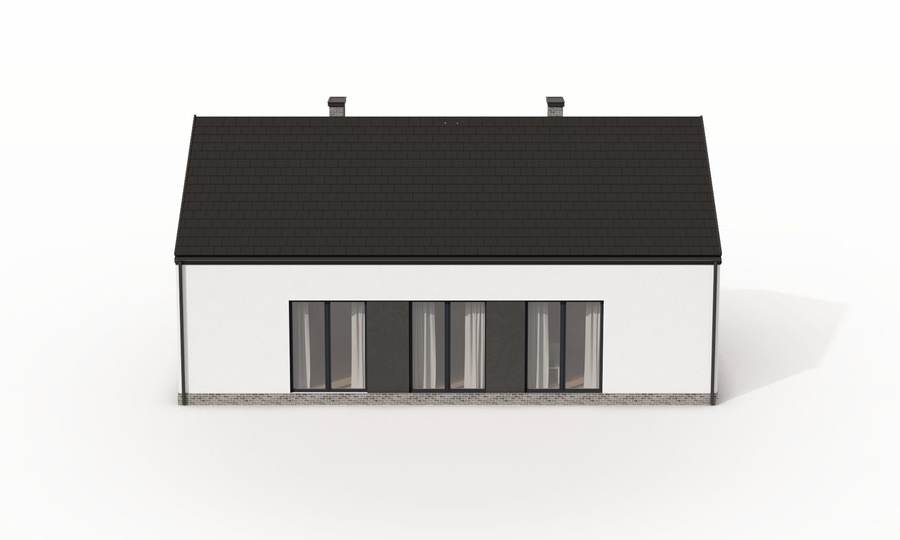
MAB002, Compact: your whole home on one level, four rooms, 93 m² (1,000 sq ft), a plot from 349 m².
Walk around it, look inside, then see what the package delivers. Every catalog card opens to the same depth.
- Family
- Compact · single-story
- Usable floor area
- 92.85 m² (1,000 sq ft)
- Rooms
- 4
- Building footprint
- 112.5 m² (1,210 sq ft)
- Minimum plot
- 3.49 ares = 349 m² (about 3,760 sq ft)
- Roof
- gable 30°
- Ridge height
- 5.86 m (about 19.2 ft)
- Interior arrangements
- 3, and a mirrored version
- Packages
- START · PLUS · FINISH; FINISH, ready for interior finishing, is the default
- Floor plan and 360°
- on mabudo.com
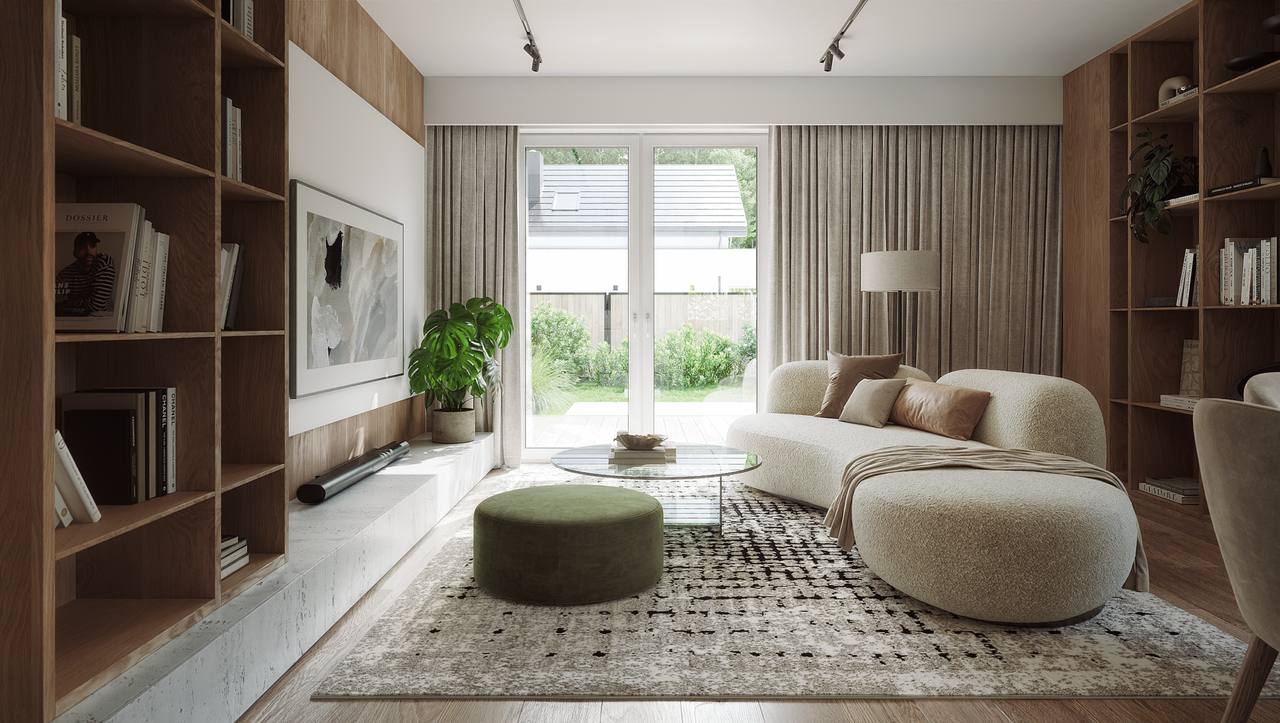
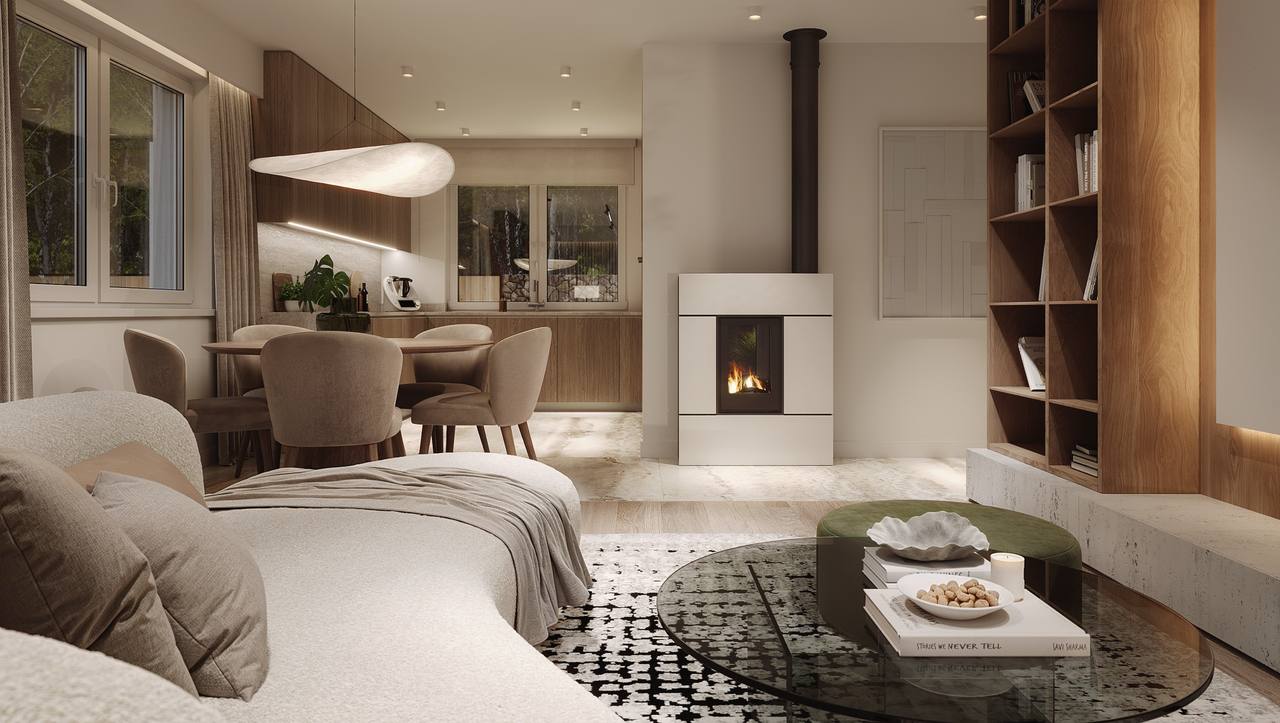
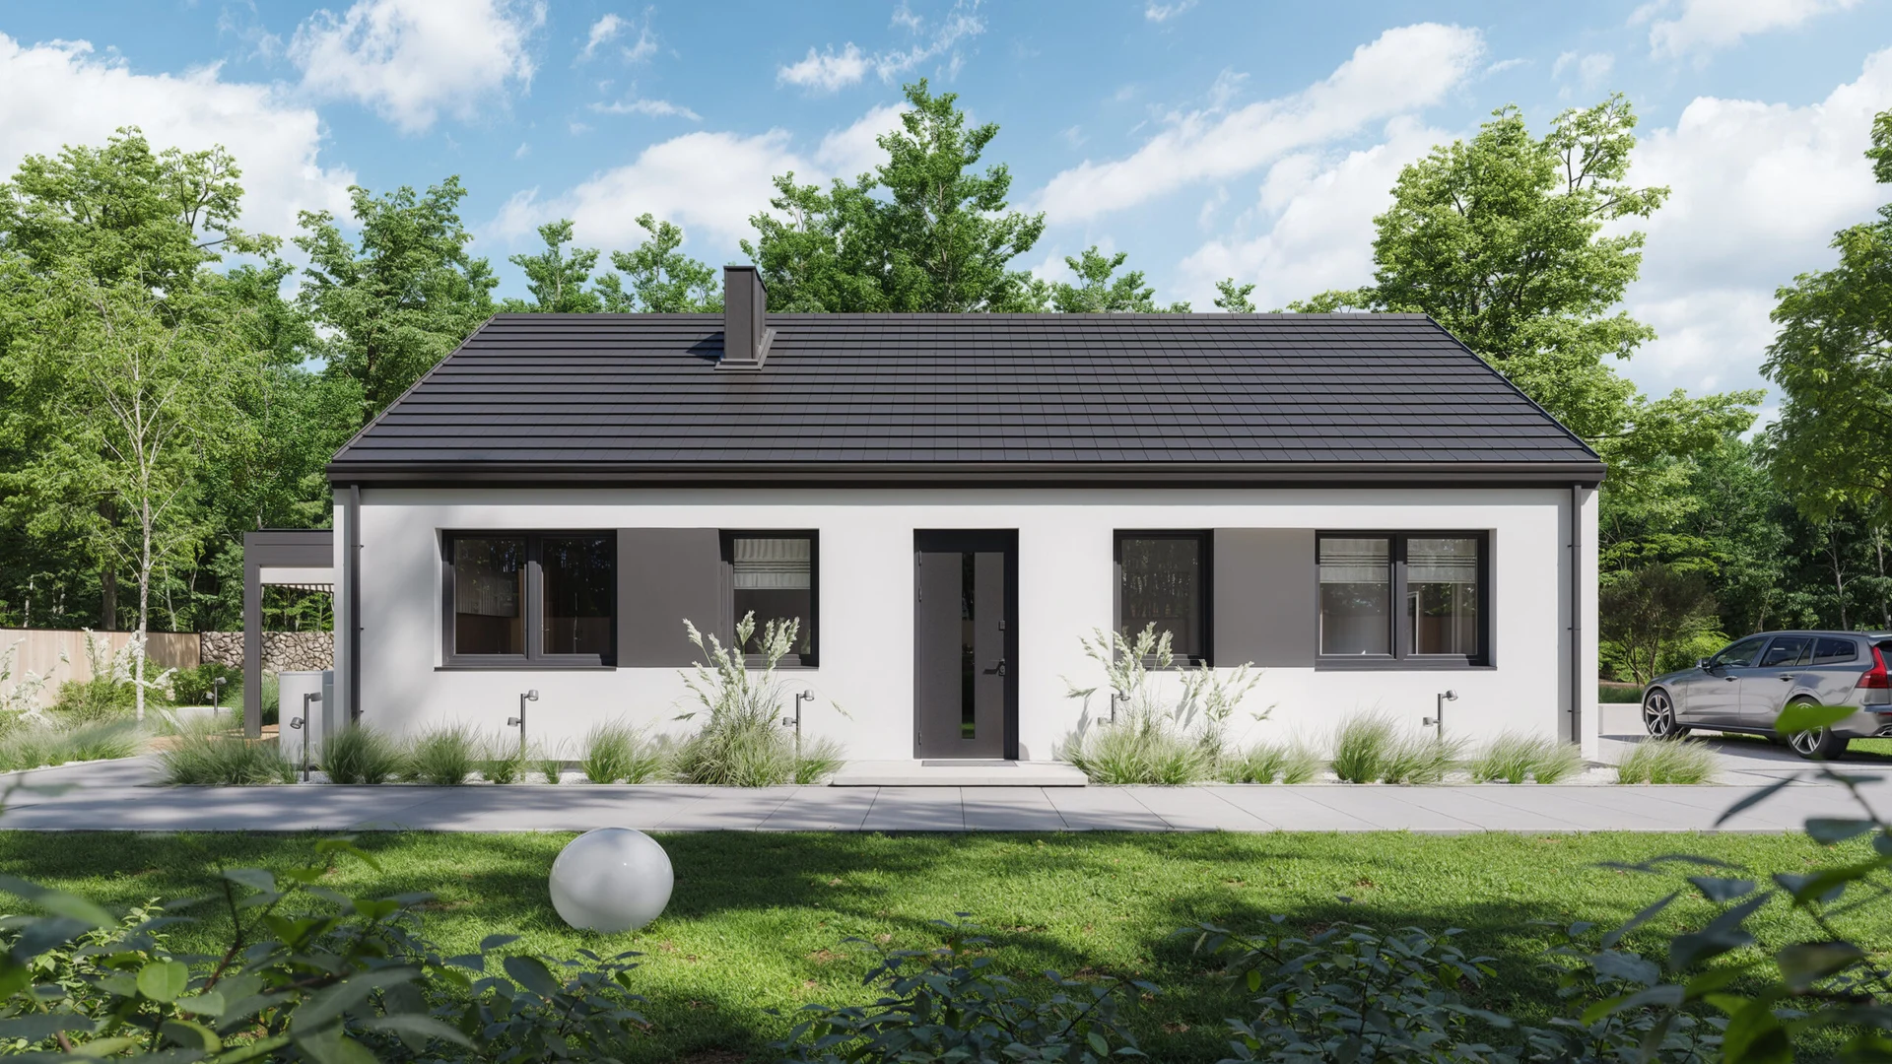
Data: MABUDO catalog table, Poland, September 2026. Renders may show elements outside the package. Plot suitability is checked against dimensions, access and local planning requirements.
04 · Configure it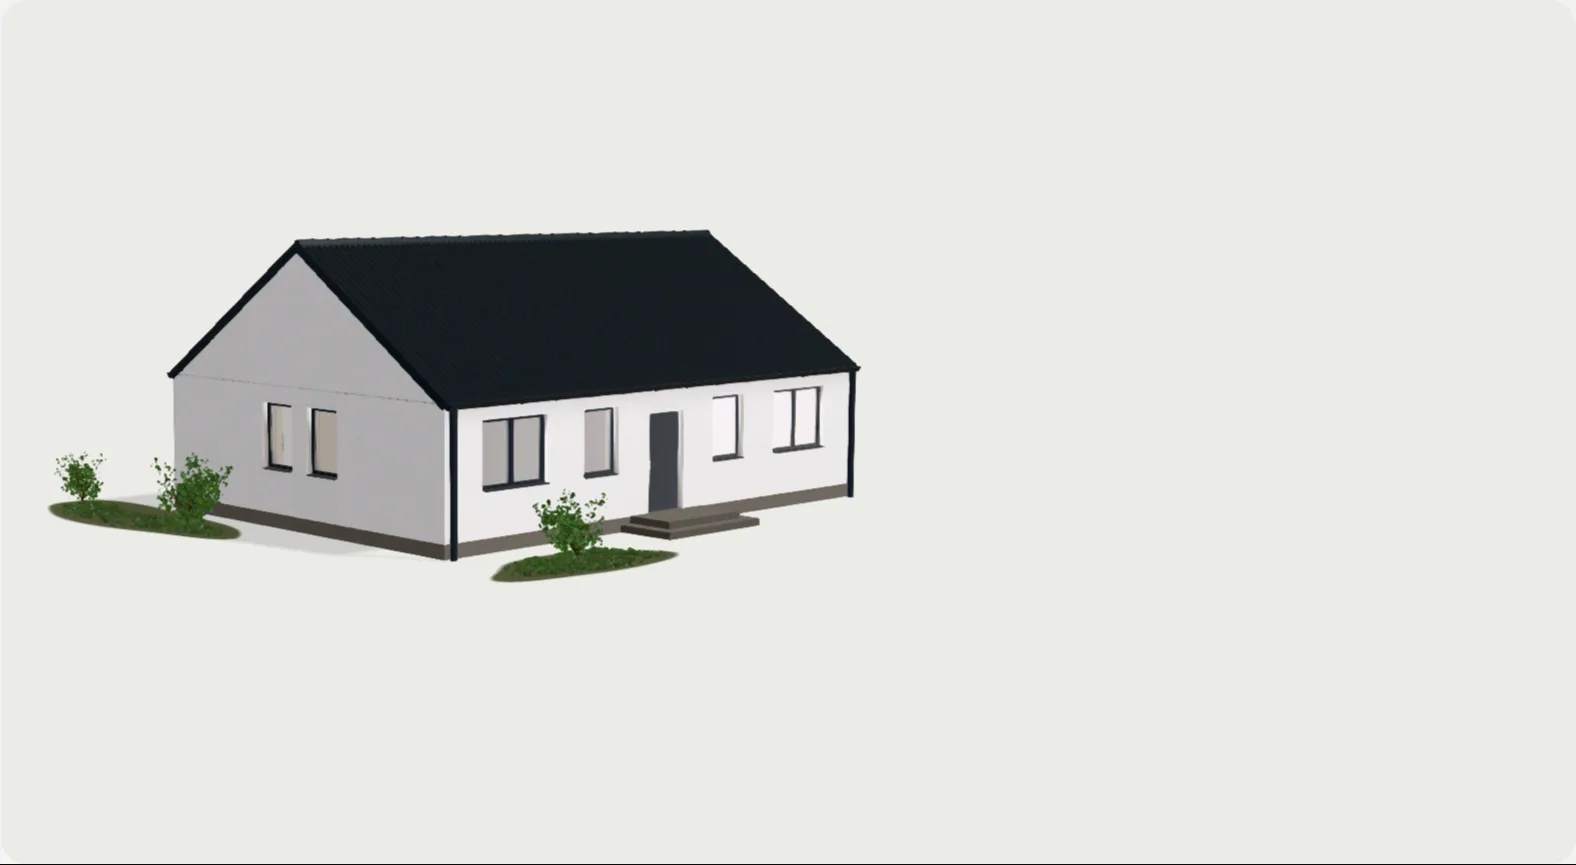
MAB002 in 3D, its price as you change it.
The package, the roof and the facade, in the mabudo.com configurator; the price is the configurator's own.

MAB002Compact · 92.85 m² usable
View layouts and floor plan drawings
Roof covering
Colour
Facade
FINISH · Developer standard—
Just an example. MAB002 has hundreds of possible configurations. Configure every option on mabudo.com
Next step
Found one? Check it against your plot.
An advisor checks the local plan and tells you which designs fit your plot. Nothing is bought at this step.