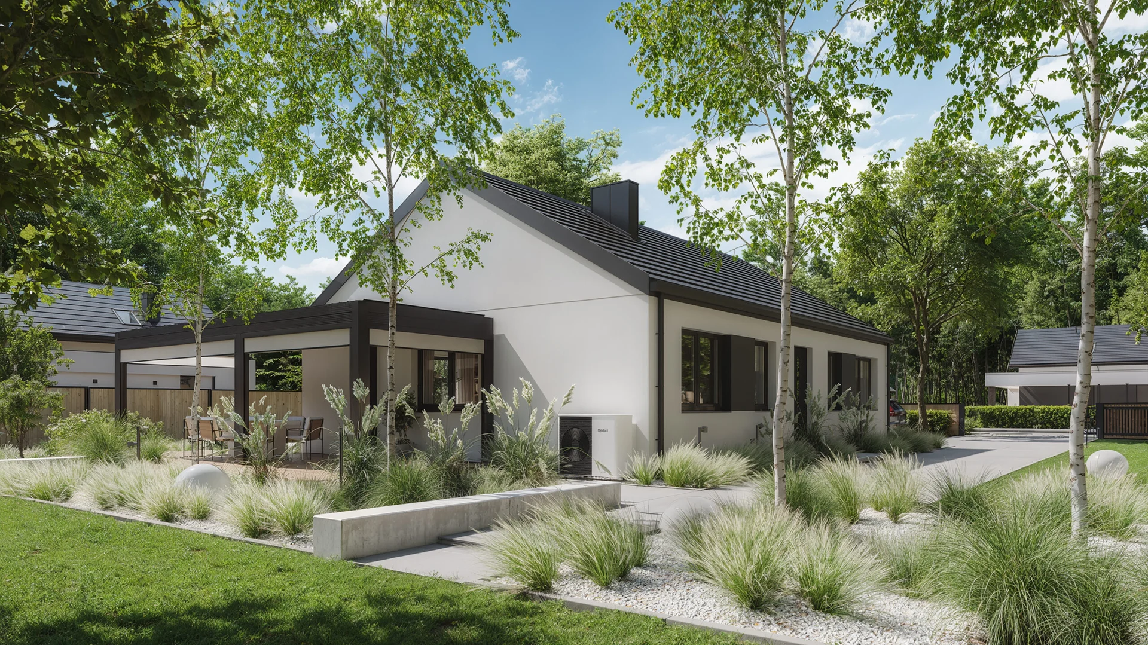
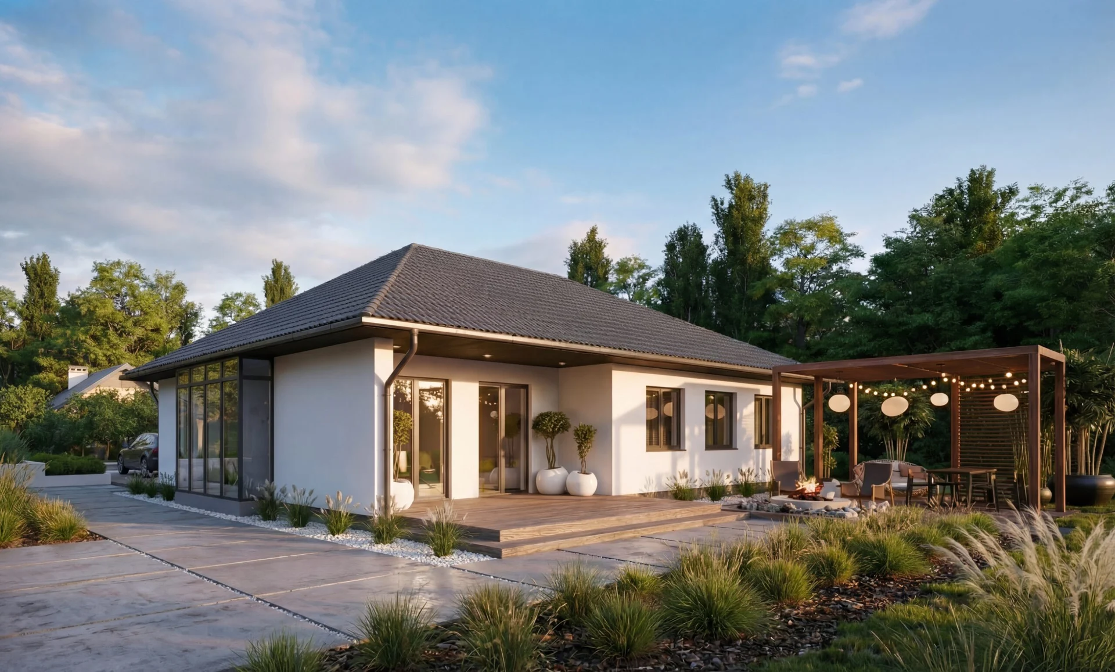
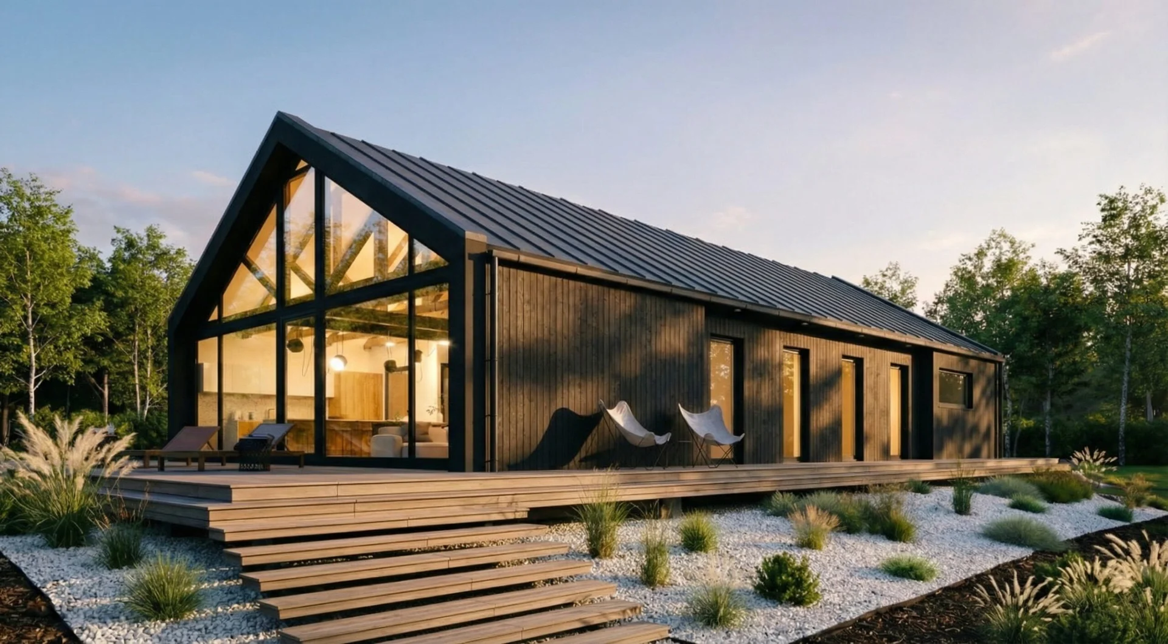
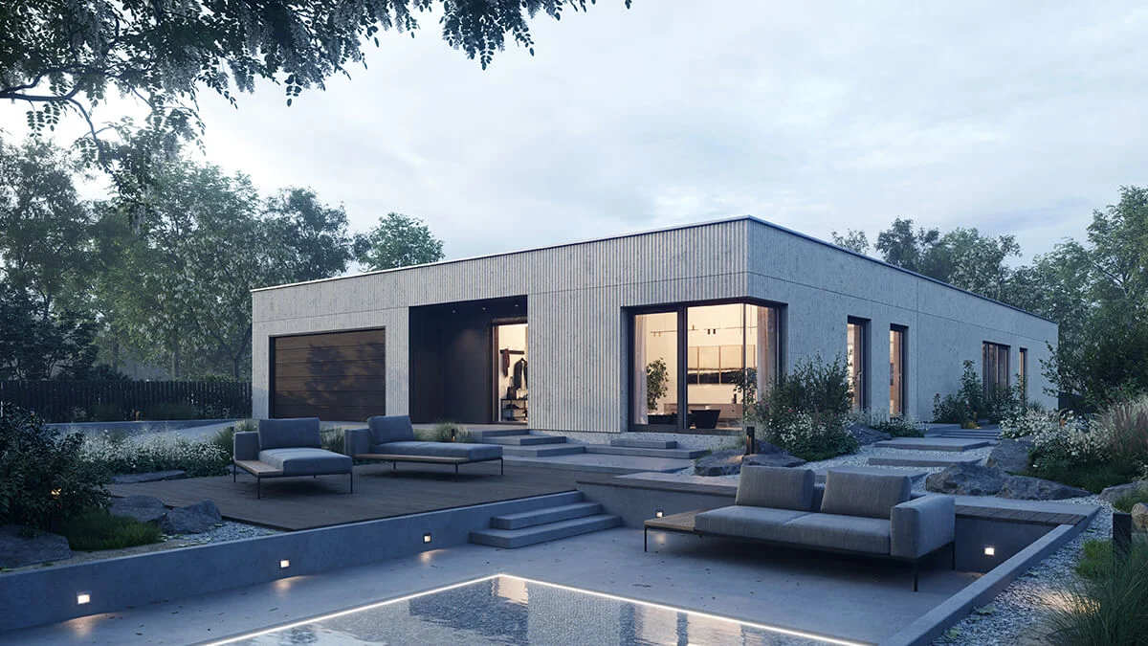
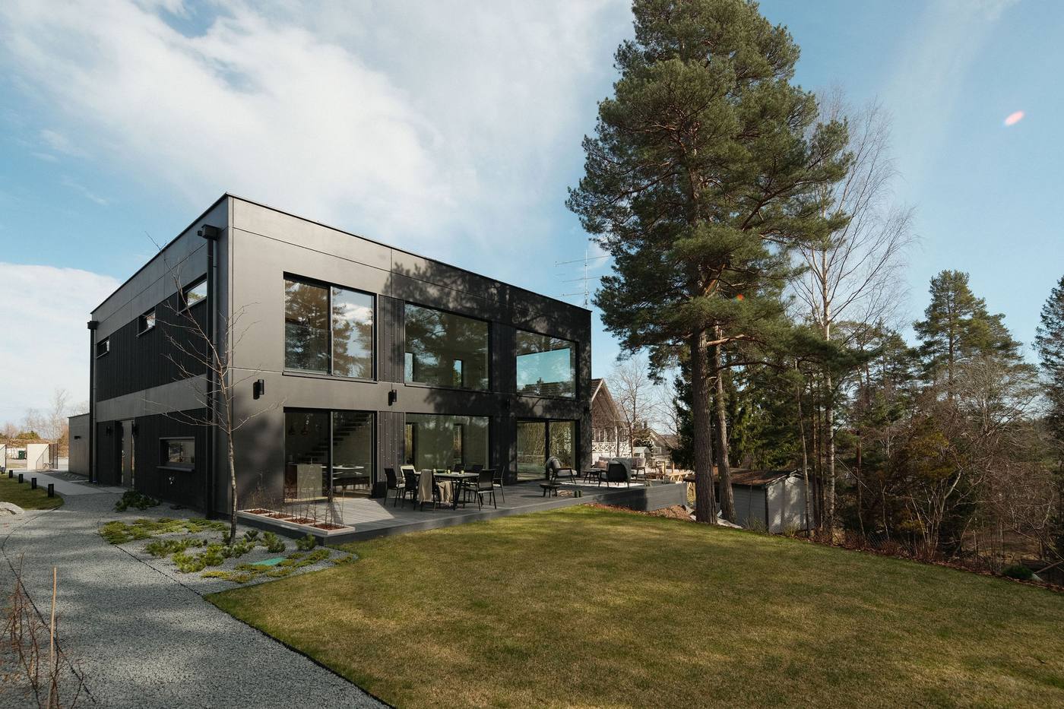
Design for manufacture and assembly.
URBA designs the building so that a factory can make it and a crew can put it up.
For a strategic partner's projects, and for a delivery partner growing beyond single homes: apartments, hotels, small developments, whole neighborhoods. Four steps, one group behind them.
One building, divided into elements before anything is cast.
The building is conceived as repeatable, factory-made elements: walls, floors, structural nodes or whole modules, each documented and priced before casting.
Fewer unique parts, fewer errors.
Not as drawings to interpret. URBA Tech builds that link.
Windows, facades and interiors fit without site corrections.
Foundations, connections and finishing follow the project specification.
Four steps, the price known at step two.
Each step hands the next something finished: a product design, castable information, elements the crew can set, a closed building.
URBA Architects designs bespoke, never from zero. The technology is chosen at the concept stage: 2D walls, 3D modules or a hybrid.
URBA Tech divides the building into panels or modules and turns the design into what the factory and the site need.
Walls and floors cast on tilting tables in Zduńska Wola, modules finished in Kraków, while the foundations are built on the plot.
One crane and a small crew set the elements in sequence. Completion by the partner or by ABYARD, the group's own general contractor.
The four steps in full
MABUDO changed design-build into design-manufacture-assemble; this is that sequence at the scale of one project.
01 · Design. URBA Architects designs the building, bespoke, but never from zero: validated typologies, structural systems and repeatable details accelerate the design while keeping full architectural freedom and code compliance. At the earliest concept stage the technology is chosen for the project: 2D panelized walls, 3D modules, or a hybrid of both.
02 · Factory-ready information. The building is divided into panels or modules at the design stage. URBA Tech turns the design into the information the factory and the site need: BIM workflows, energy modeling, the design and pricing tool that gives early cost certainty and real-time feasibility. Configuration choices connect to product data, so flexibility does not recreate custom-design chaos.
03 · Production. Walls and floors are cast on tilting tables in Zduńska Wola, so that every panel leaves the hall the same; modules are finished in Kraków. Factory tolerance about 1/8 in (3 mm), so windows, facades and interiors fit without site corrections. The factory runs while the foundations are built on the plot. MABUDO's system is certified to ISO 9001:2015 by DNV.
04 · Assembly. One crane and a small crew set the elements in a planned sequence; the structure of a single-family home stands in about five days, one crane, five people, and the envelope is watertight in days, not months. Local completion follows: connections, interiors, inspection and handover by the partner or by ABYARD, the group's own general contractor, which took over assembly in 2025.
Two doors into the same service.
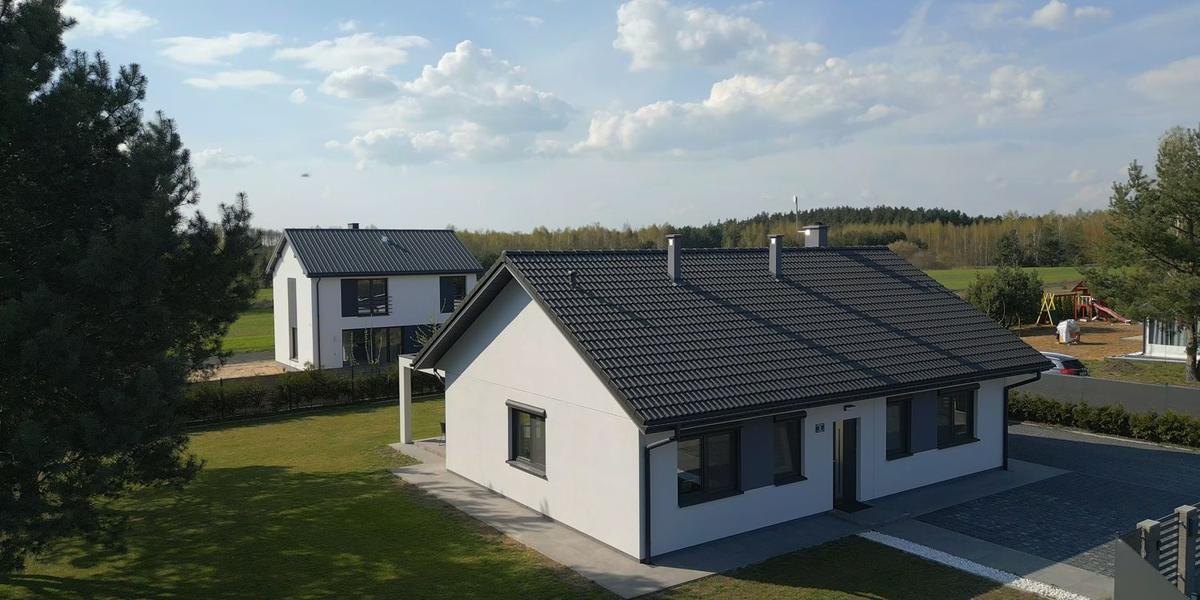
Matched to the project: homes usually in 2D walls, hotels and repeatable multifamily often in 3D modules, many buildings in a hybrid.
On acceptance the DFMA process starts: a bespoke design, or catalog designs adapted to a masterplan we create together.
When your business grows into real estate development: apartments, hotels, bespoke buildings, everything designed and produced.
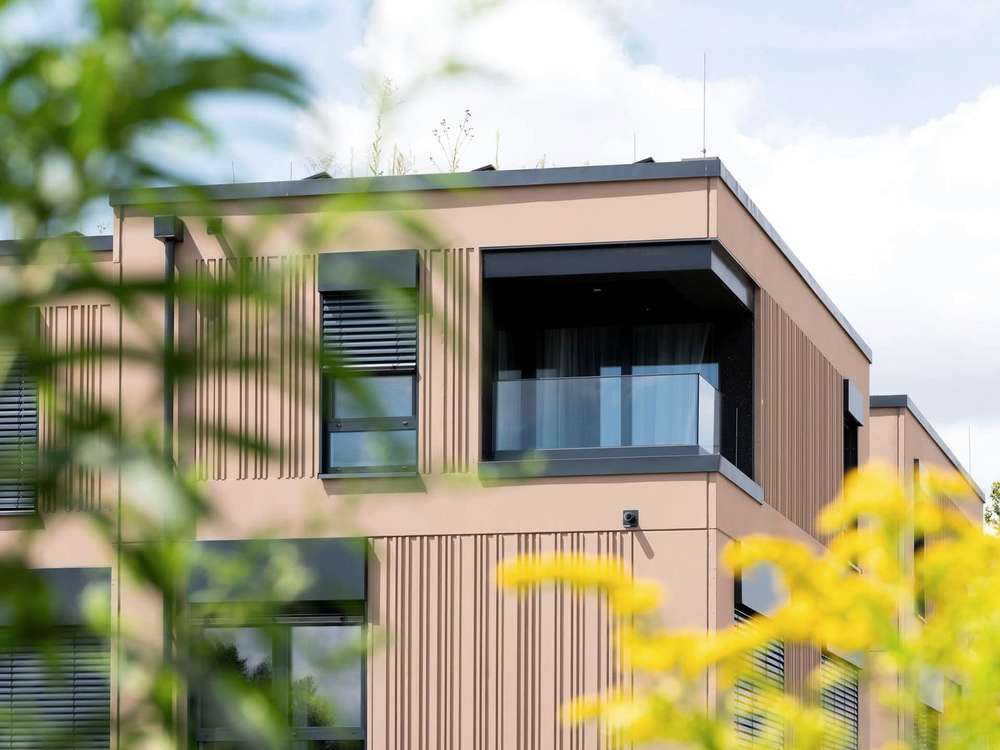
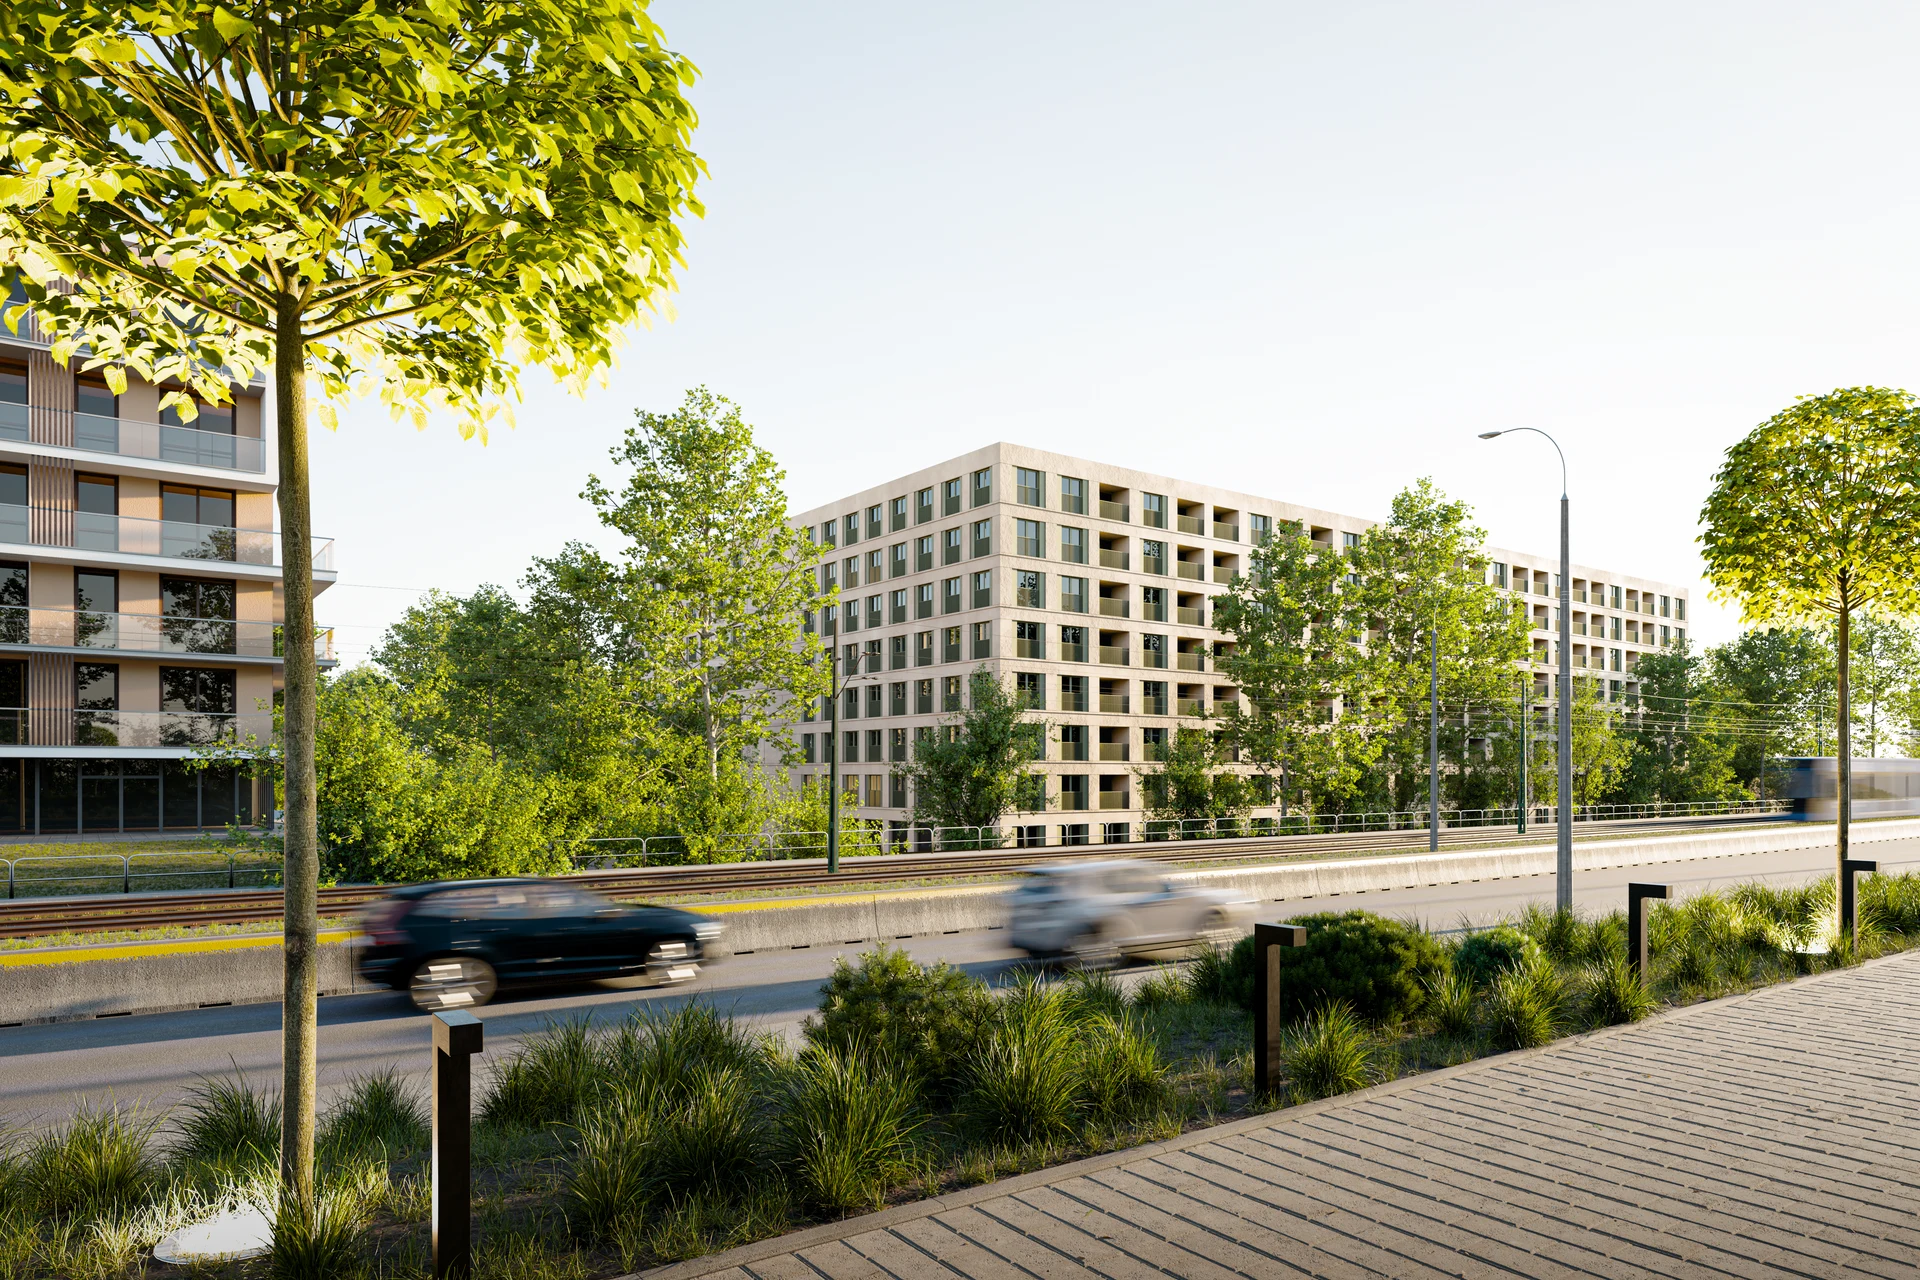
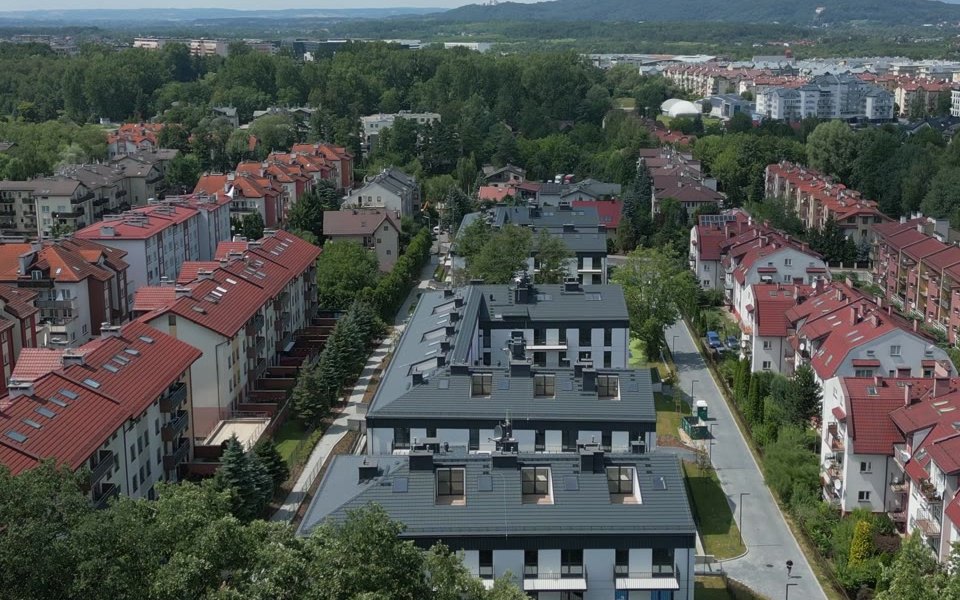
By the Kraków Błonia and on Skowronia: two very different investments, the same precast technology.
Since UCUBER joined the group; the Wola Village sales office is itself a UCUBER module.
URBA Architects designs, URBA Tech informs, MABUDO and UCUBER produce, ABYARD assembles and completes. Innovations are implemented fast and tested fast.
The buildings the design office has already drawn.
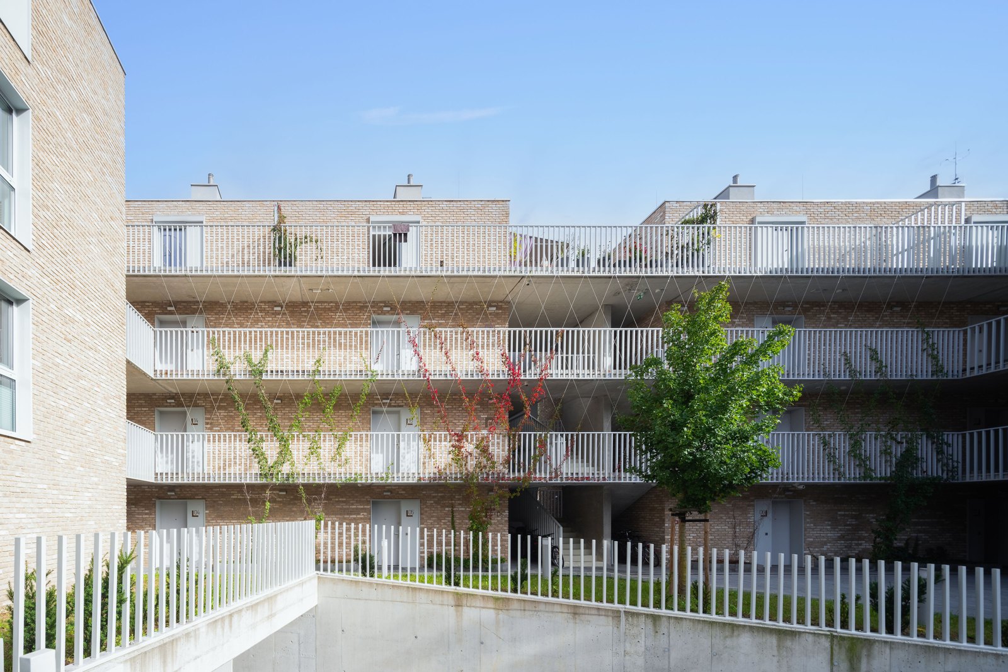
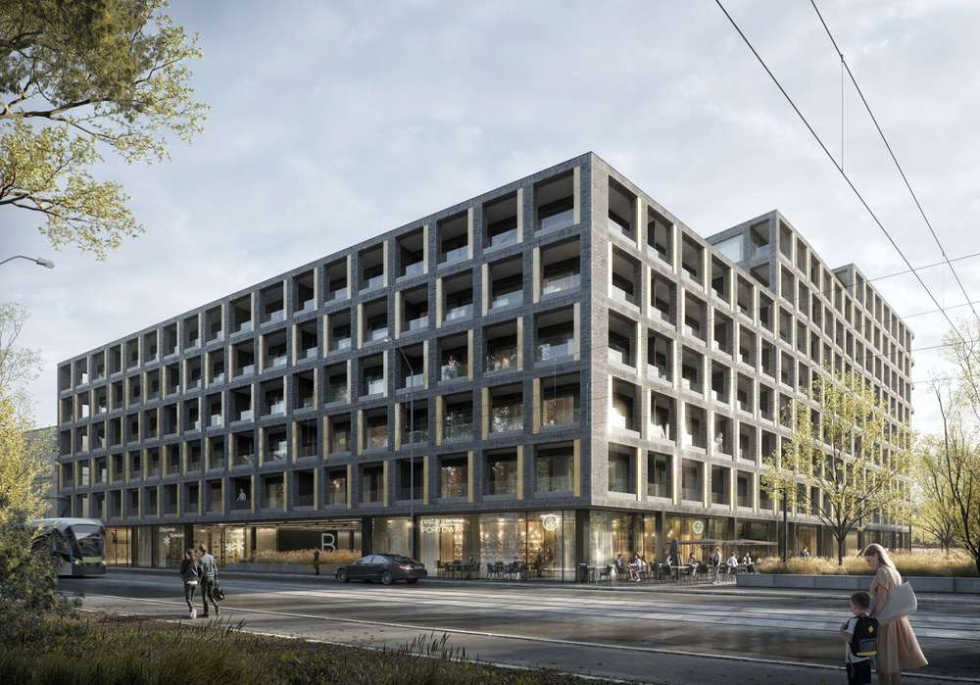
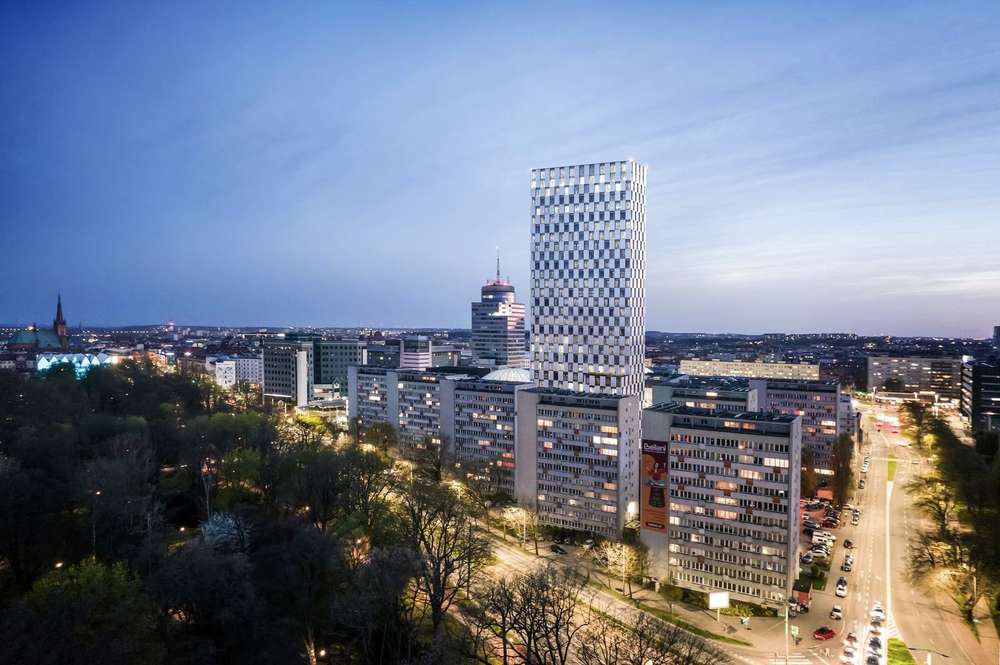
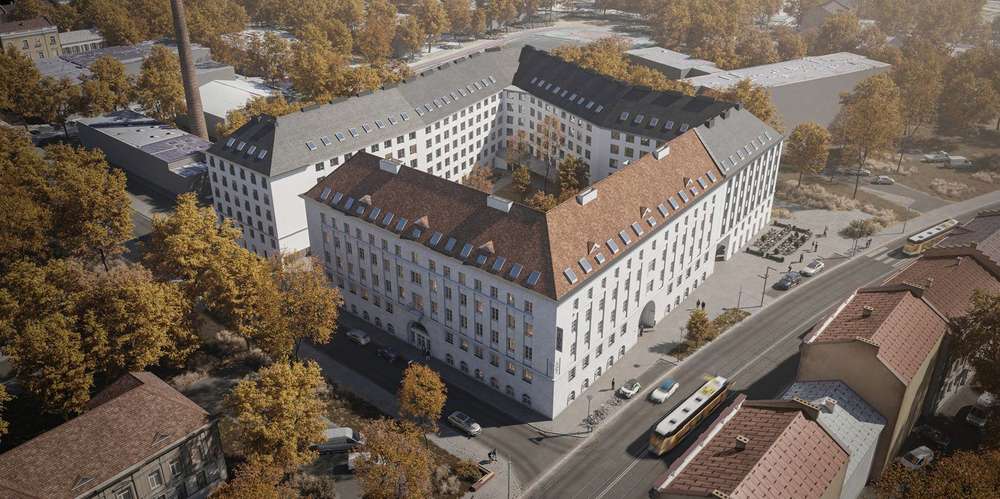
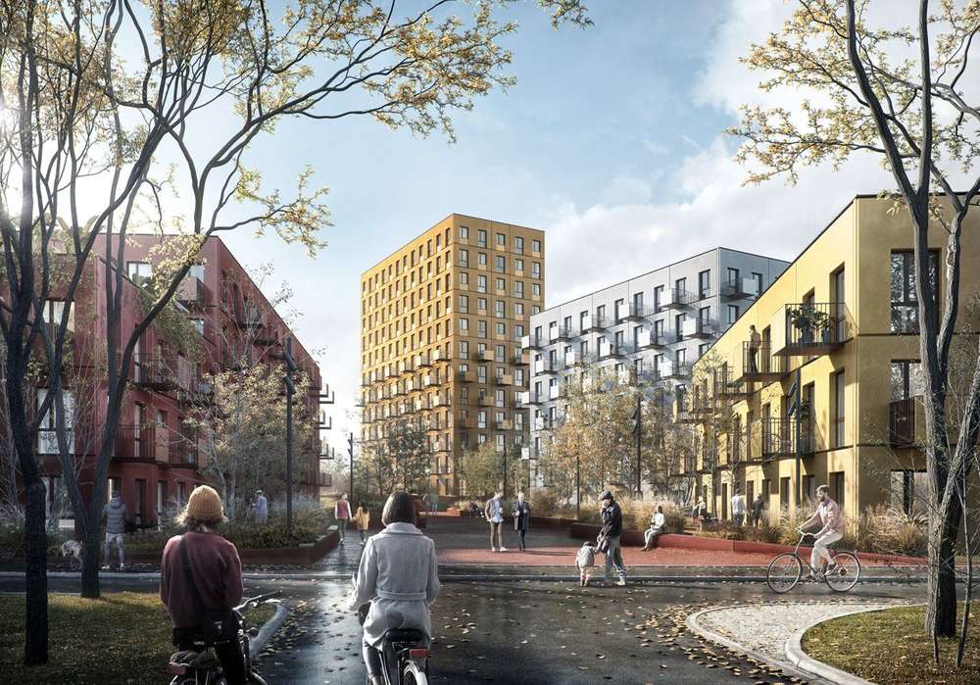
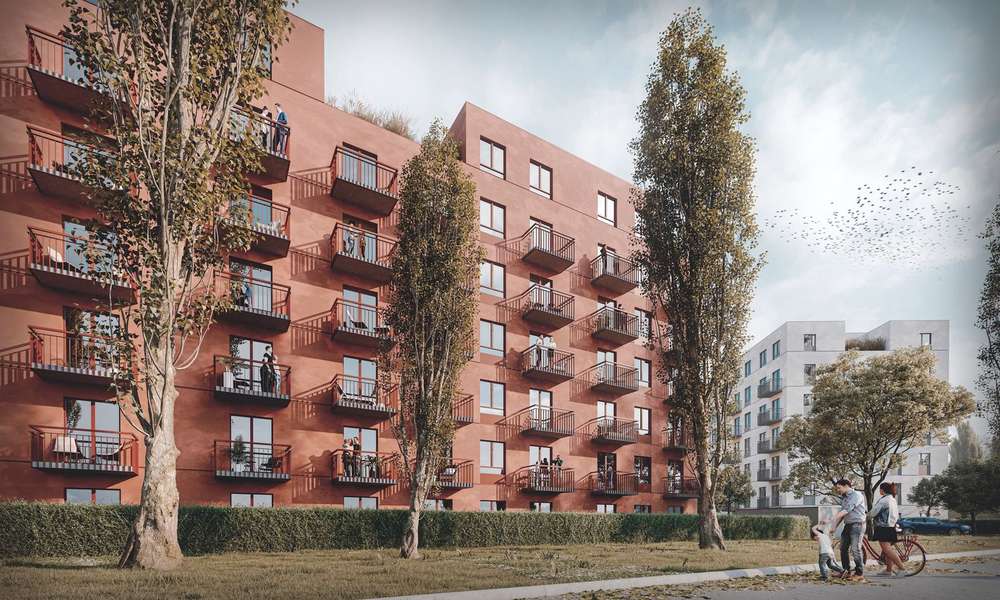
URBA Architects, Kraków since 2015, designs the group's own developments and buildings for others: apartments, student housing, offices, quarters.
Most of the portfolio is delivered or under construction. Studios in Kraków, Hamburg, New York and Honolulu.
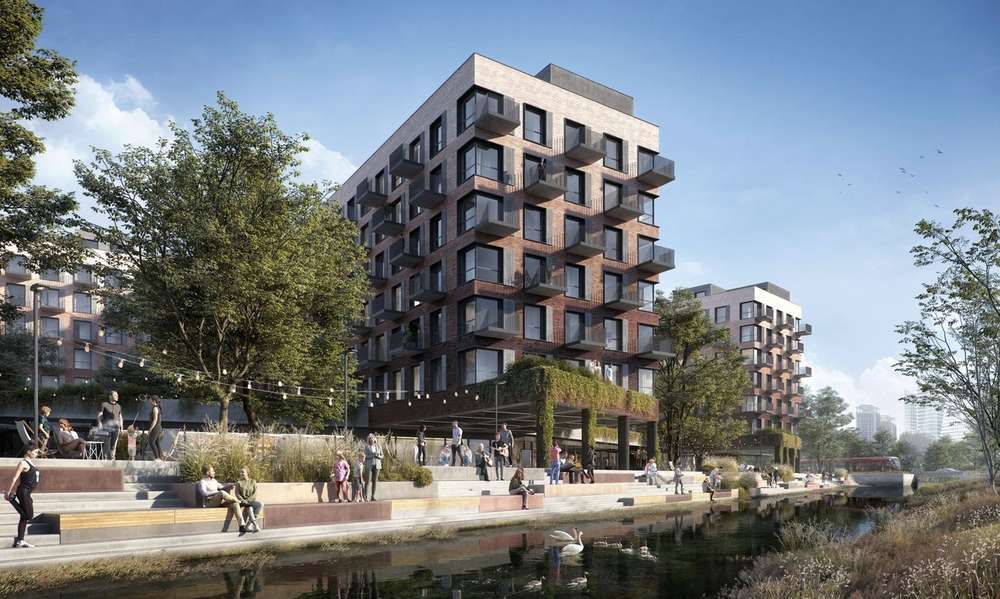
Bring the building you have in mind.
A plot, a masterplan, a hotel, an apartment building. We select the technology, give you a quote, and start on acceptance.