ProducesThe building divided into panels at the design stage: every wall, floor and roof element drawn, priced and scheduled before production starts.
MABUDO ECO joins reinforced concrete and insulation in one panel. MABUDO ROBUST adds an architectural-concrete facing.
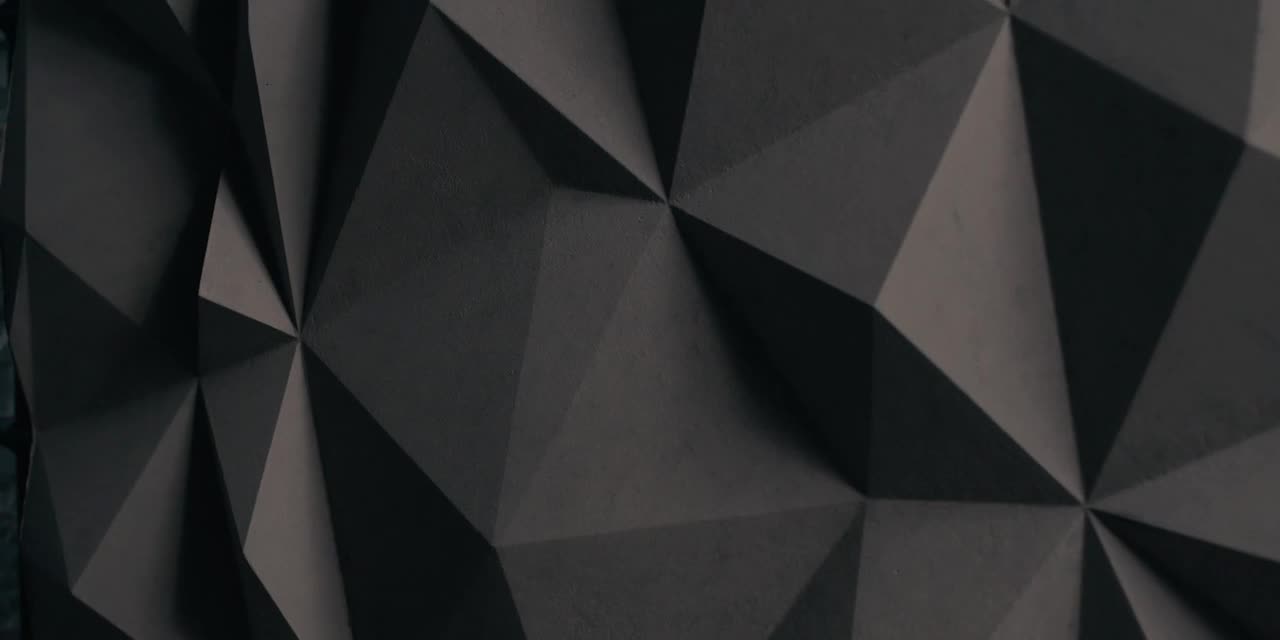
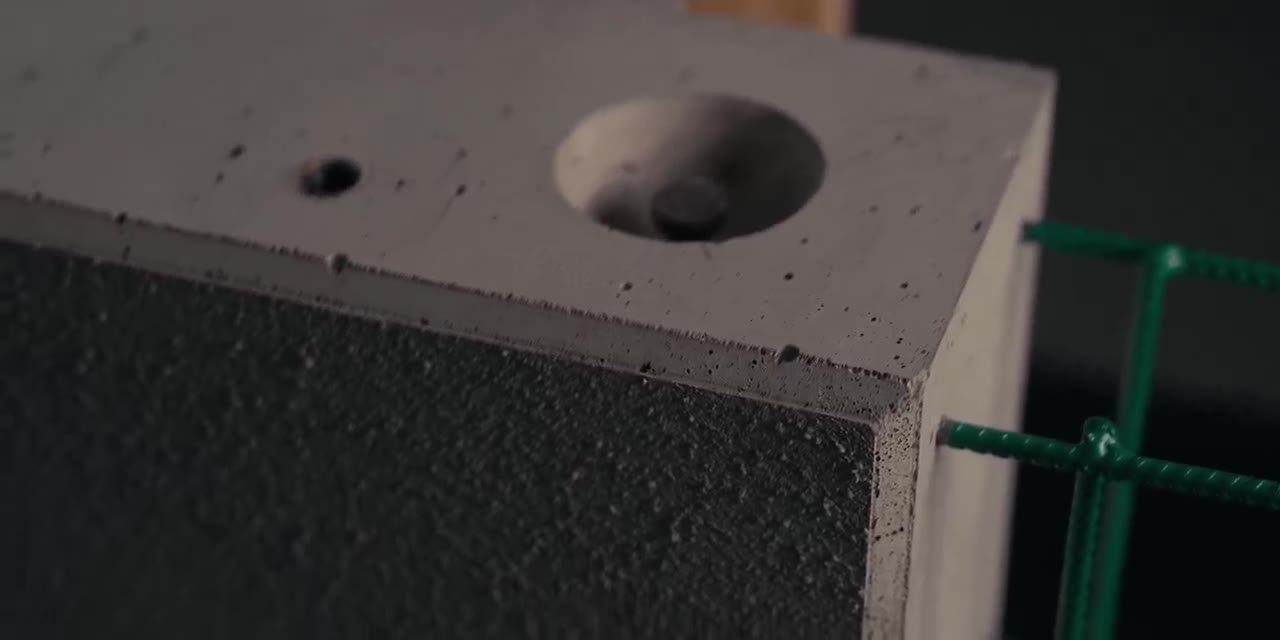
MABUDO ROBUST · the facing, cast against the mold

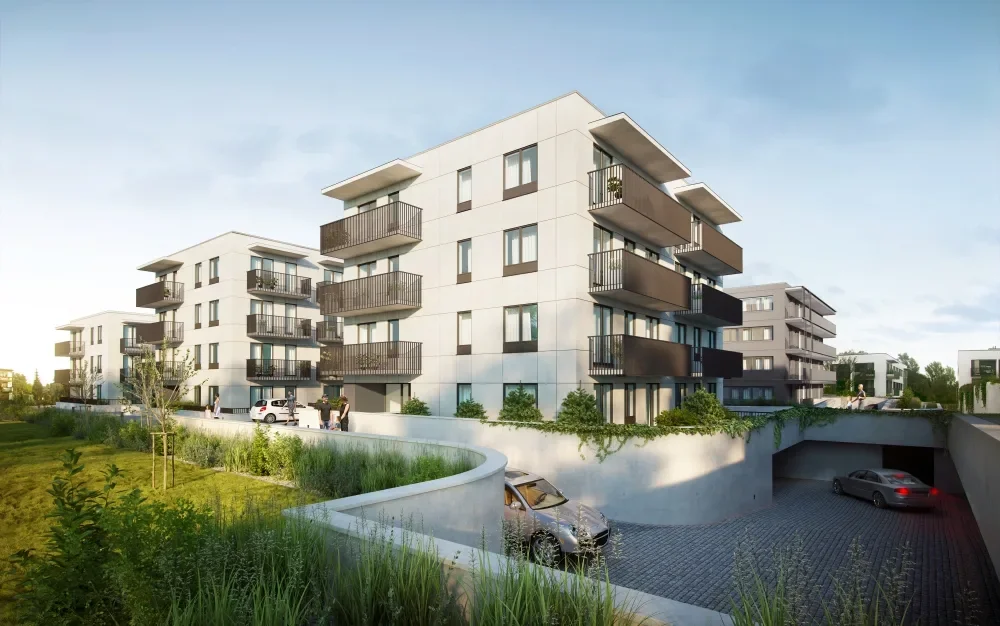
ECO is the wall of the catalog homes and attainable housing, ROBUST of the premium homes and multifamily buildings. Below, turn the wall and select any layer.
Knee and gable walls the second day, the roof structure the third. One crane, a crew of five, no bricklaying, no weather downtime.
No thousands of liters of water from mortars and screeds, so no months of heating and drying afterwards.
Fire, wind, water, energy and quiet, and the facade that comes out of the mold.
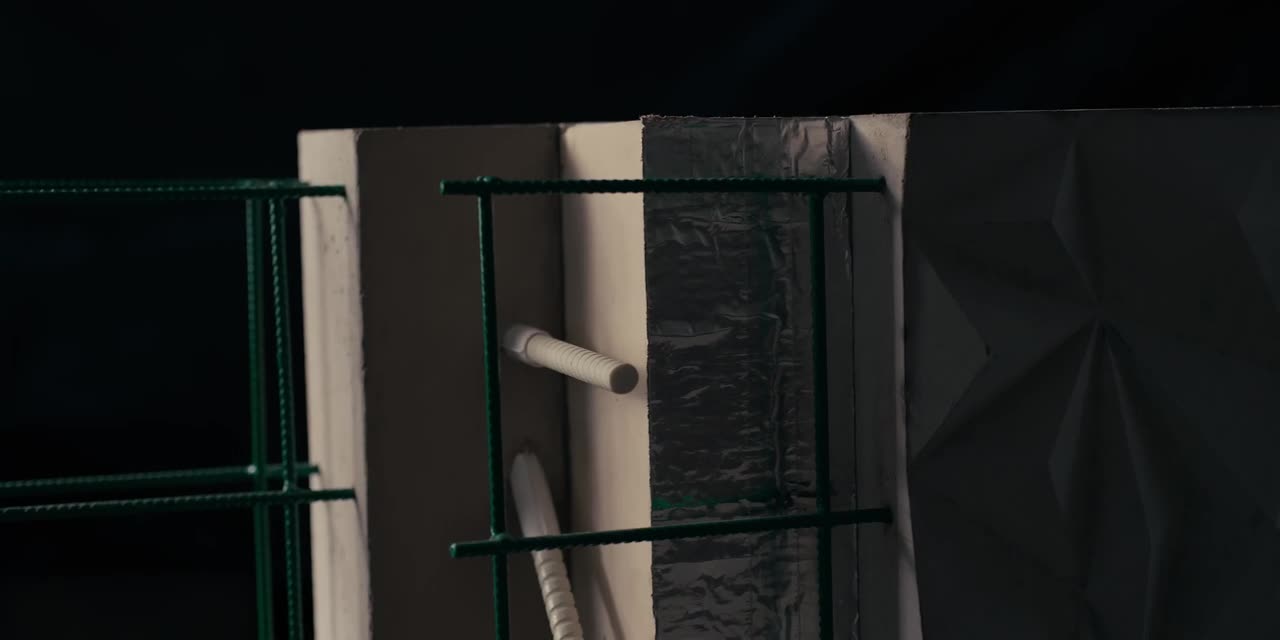
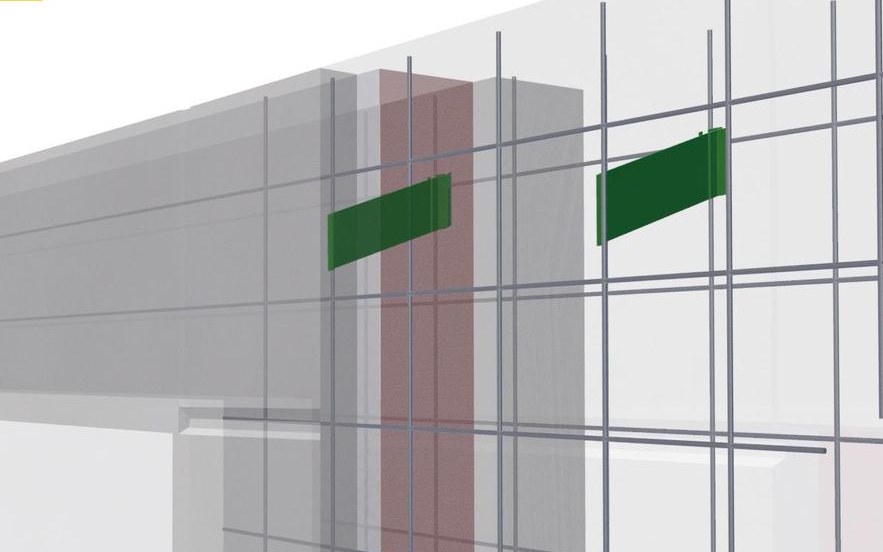
The wall in useA three-layer wall: concrete on both sides, insulation in the middle. The outer layer is a finished concrete facade.
Four layers, cast as one element in the factory. Follow them from the outside in.
Layers and values: mabudo.com wall data, October 2026. Each project's values are confirmed for its jurisdiction.
Material physics and structural mass, not membranes and coatings: one element carries structure, insulation, fire performance and the facade.
Envelope, roof, openings, foundations and connections together. Stability under extreme wind is a property of the concrete mass, not of an added bracket.
Concrete does not feed a fire. The performance of the complete assembly, with its openings and roof, is documented for each project.
Joints, drainage and detailing are designed together with the recovery strategy for the location.
Airtightness and thermal mass. With photovoltaics, a heat pump and triple glazing the wall can be tuned to a passive standard.
Verified for the specified wall, floor and junction assembly.
Maintenance depends on the complete assembly and its detailing, not on a coating applied afterwards.
| Feature | MABUDO ECO | MABUDO ROBUST | Typical U.S. wood frame |
|---|---|---|---|
| Fire resistance | Non-combustible | Non-combustible structure | Combustible |
| Extreme wind | High | Very high | Limited |
| Moisture resistance | Concrete mass | Concrete mass | Vulnerable |
| Structural integrity | Reinforced concrete | Reinforced concrete | Light framing |
Sound ratings are provided with the project documentation, together with the test basis, for the specified wall, floor and junction assembly.
Performance is stated for the complete engineered assembly. Layer thicknesses, sound ratings, test data and code references come with each project and jurisdiction.
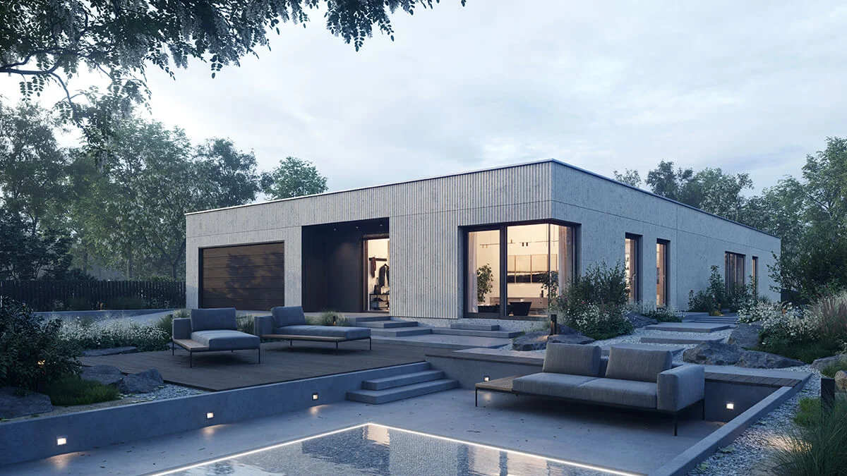
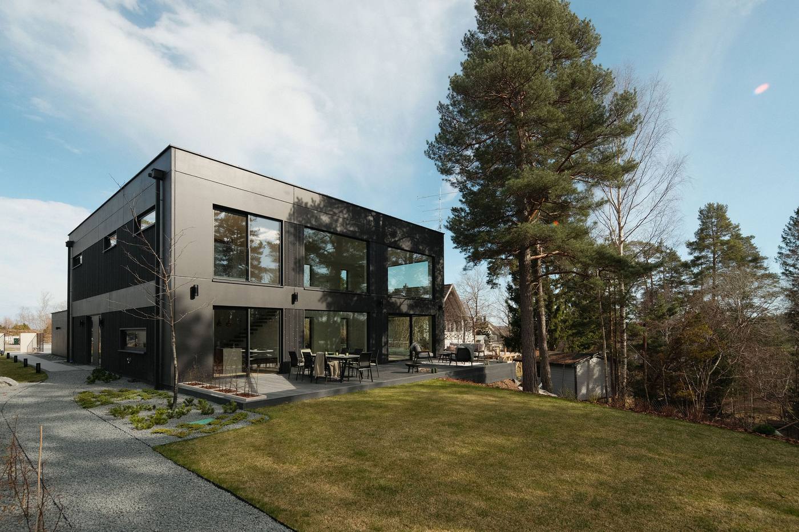
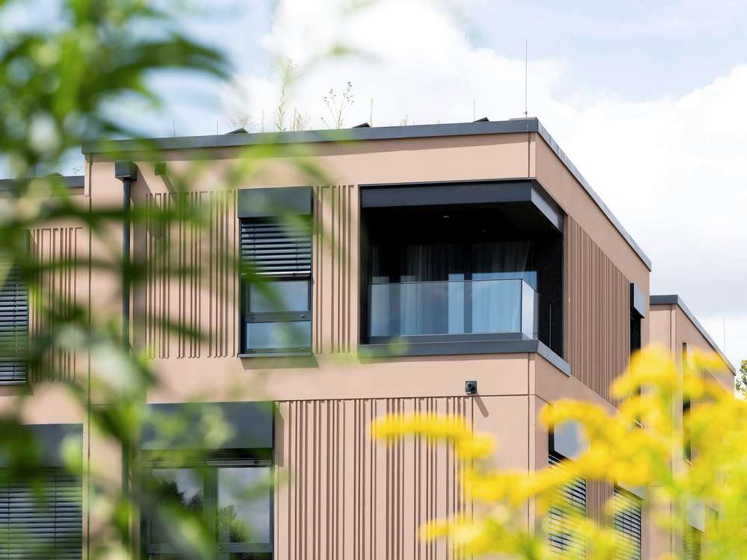
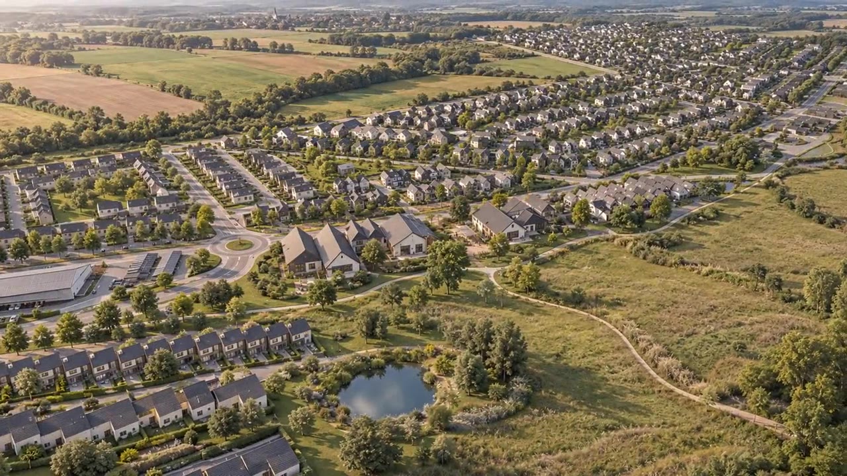
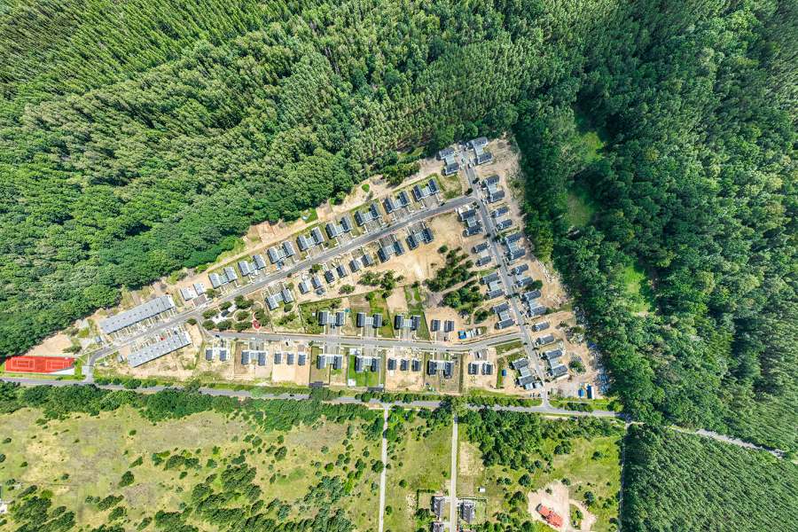
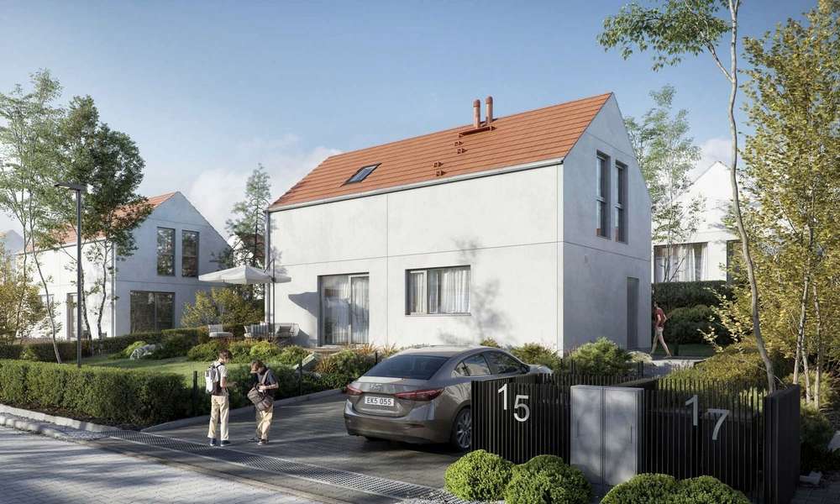
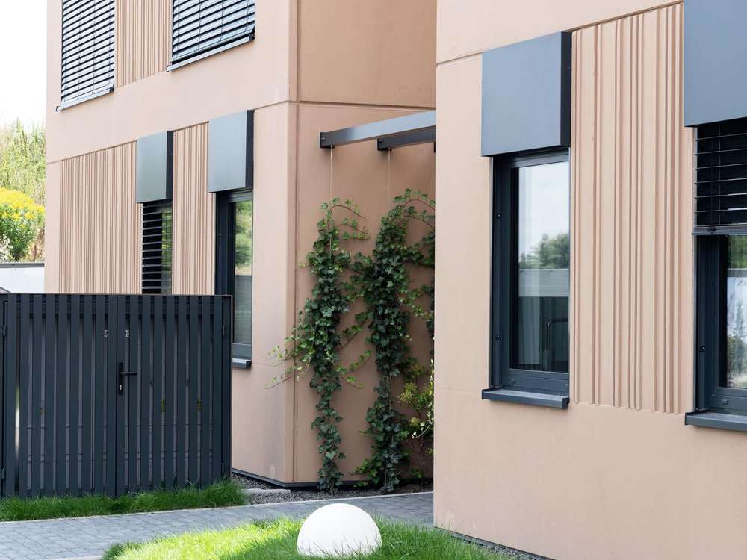
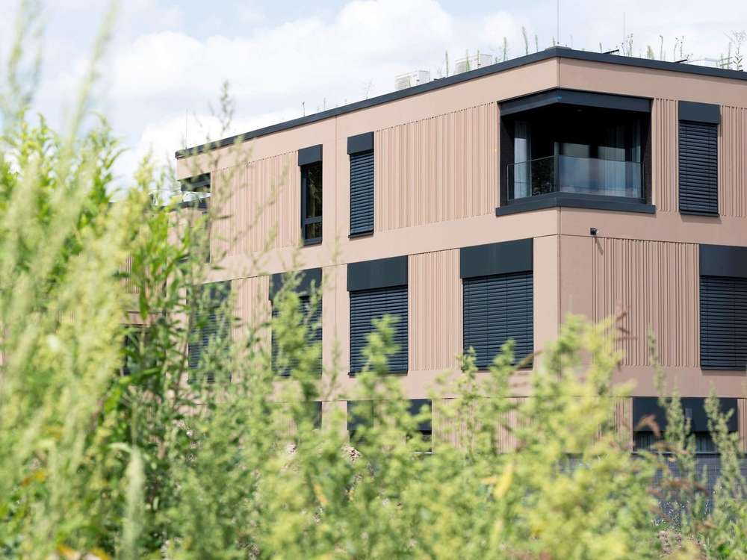
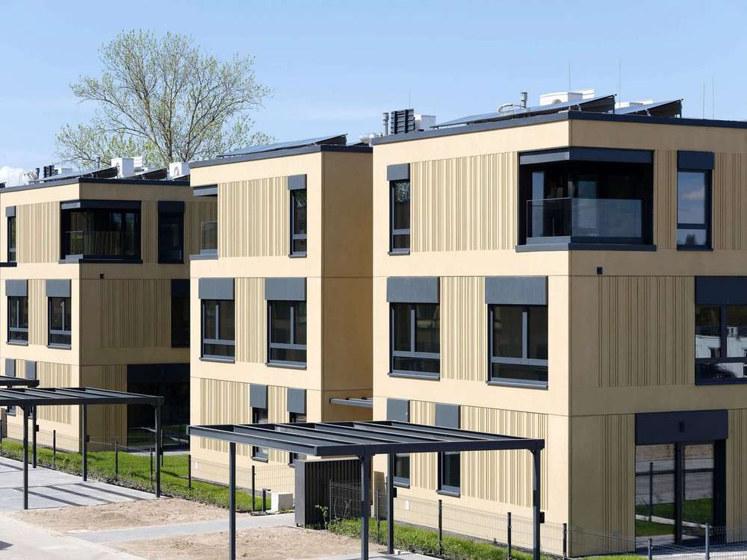
The outer layer of a ROBUST wall is architectural concrete, cast in the factory against formwork molds. Color, texture and relief come from the mold, not from a coating. At Wola Village every home shows the same form, relief and pigment.


Two generations of one family in MABUDO homes.
Looking back, my wife and I believe it was the best decision of our lives. We got the building quickly, affordably, with no extra costs and with a warranty. The house was built with very good materials, and you can tell after 15 years of living in it. Mariusz Adamczyk
If I were to build a house for myself again, I would use it too. Living here is fantastic! The house is quiet, the house is warm, and heating costs are low. Stanisław Adamczyk
One element from the drawing to the building: designed, released under its identifier, cast, delivered and set. One group accountable throughout. The system behind every MABUDO panel.
One MABUDO panel of a Wola Village townhouse, step by step. Steps without a photograph or film are marked as illustrations.

ProducesThe building divided into panels at the design stage: every wall, floor and roof element drawn, priced and scheduled before production starts.
ProducesEvery element carries a digital identifier from the released drawing to the crane. Production is planned weekly against released drawings, so the panel is cast when the plot will be ready for it.
ProducesThe panel is cast on a tilting table, cured in the hall, checked and stored in delivery order, while the foundations are built on the plot.
ProducesDelivered just in time, loaded in the order the crane needs, so the panel goes from the truck to the wall without being set down twice.
ProducesOne crane and a small crew set the elements in the planned sequence. Connections, roof, windows and the interior finish follow the project specification.
What the site learns returns to the design office and the factory: assembly hours, tolerances, cycle times and the options chosen. The next design, tool or wall detail starts from it.
Illustration of the process: the loop the identifier travels.
Figures are MABUDO's own values or certified results; the source is named with each one.
Material physics and structural mass: one MABUDO element carries the structure, the insulation, the fire performance and the finished facade.
Non-combustible structural material; the performance of the complete assembly is documented for each project.
Envelope, roof, openings, foundations and connections together. Stability under extreme wind is a property of the reinforced-concrete mass.
Joints, drainage and detailing are designed together with the recovery strategy.
Airtightness and thermal mass. Concrete mass separates sound, verified for the specified wall, floor and junction assembly.
Maintenance depends on the complete assembly and its detailing. Walls cure in the factory, not on site.

Performance is stated for the complete engineered assembly. Test data, engineering reports and code references come with each project and jurisdiction.
URBA manufactures the repeatable system. Local builders bring the region, the site work, the trades, the inspections and the customer.
The product, the factory and the digital tools, and the training to work with them.
The knowledge of the place, the site work, the trade relationships and the inspections.
The work moves closer to the people who know the place.
Illustration of the process: one regional factory, the builders around it, the homes they finish.
Site secured in Bethel, Connecticut; permitting in progress. Partners are being identified in New York and Connecticut, Florida, California and Arizona, and Texas. Early partners help plan the first projects; production allocation, pricing and delivery terms are agreed in the project contract.
The strategic partnerURBA selects the technology and quotes. On acceptance the DFMA process starts: a bespoke design, or catalog designs adapted to a masterplan made together. Small builders sell and deliver catalog homes in their area and grow from envelopes to assembly at their own pace.
The delivery partnerOnly figures that were measured, certified or documented, each with its source named.
Where the group is still measuring, it says so: MABUDO's R&D reviewed 51 published studies and set the method for three indicators of its own, each with an owner, a verification date and an expiry date.
Independent analyses of prefabrication show 20 to 50% shorter schedules (McKinsey 2019, NAO 2005, Lawson 2012), about 30% less net site energy once the factory's own energy is counted (Buildoffsite 2013, Quale 2012), and a first heating season that needs about 30% more heat in a house built wet (Fraunhofer IBP 2002). None of these is quoted as URBA's own measurement.
How the walls and modules are made, where the factories stand, and how to join the network around them.
URBA matches it to the product, sets the factory scope, and delivers it with the people who know the place.
Bring the plot, the brief or the pipeline. URBA reads it against the matrix and answers with the product and the delivery.