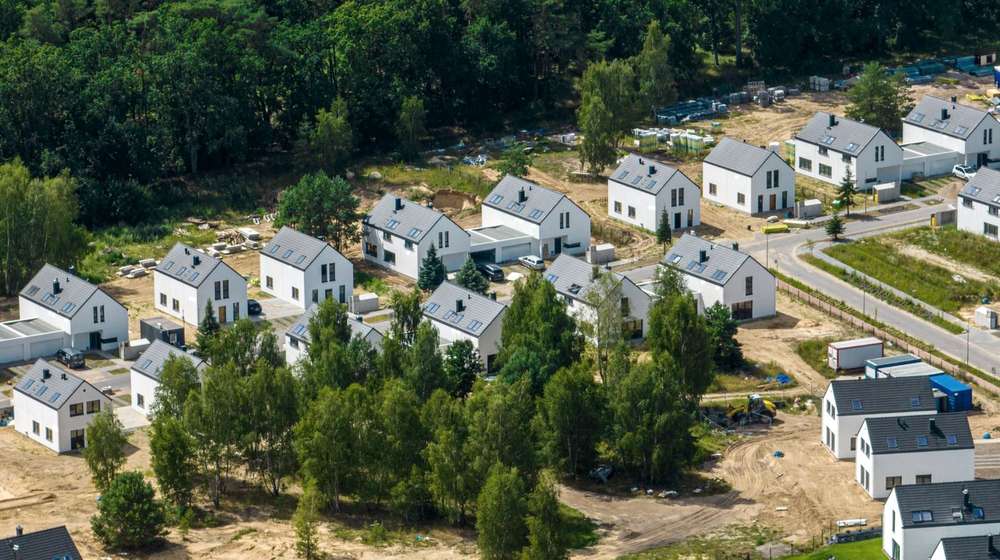
URBA Haven
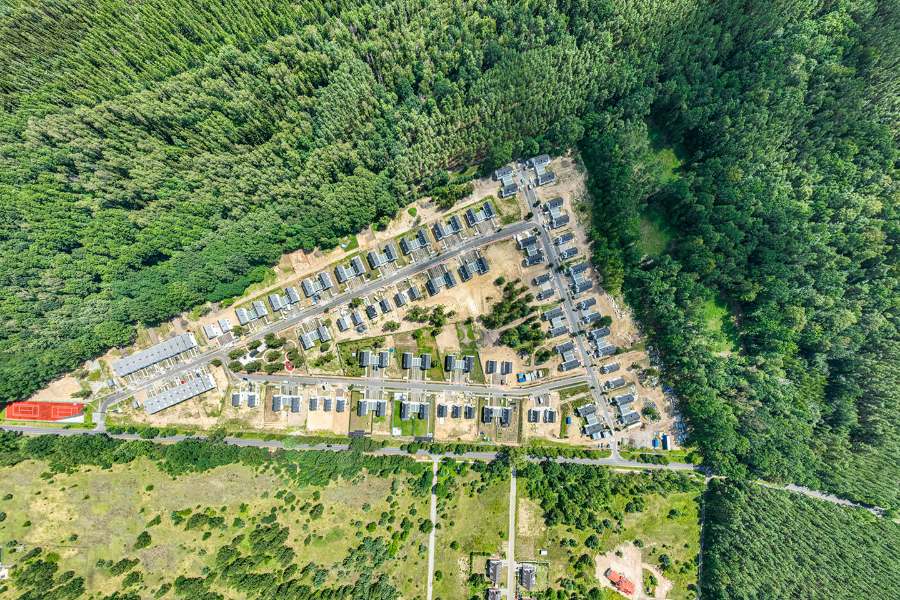
- Community clubhouseExists
- Tennis courtsExists
- Running loopExists
- Neighborhood parkExists
- Outdoor gymExists
- PlaygroundExists
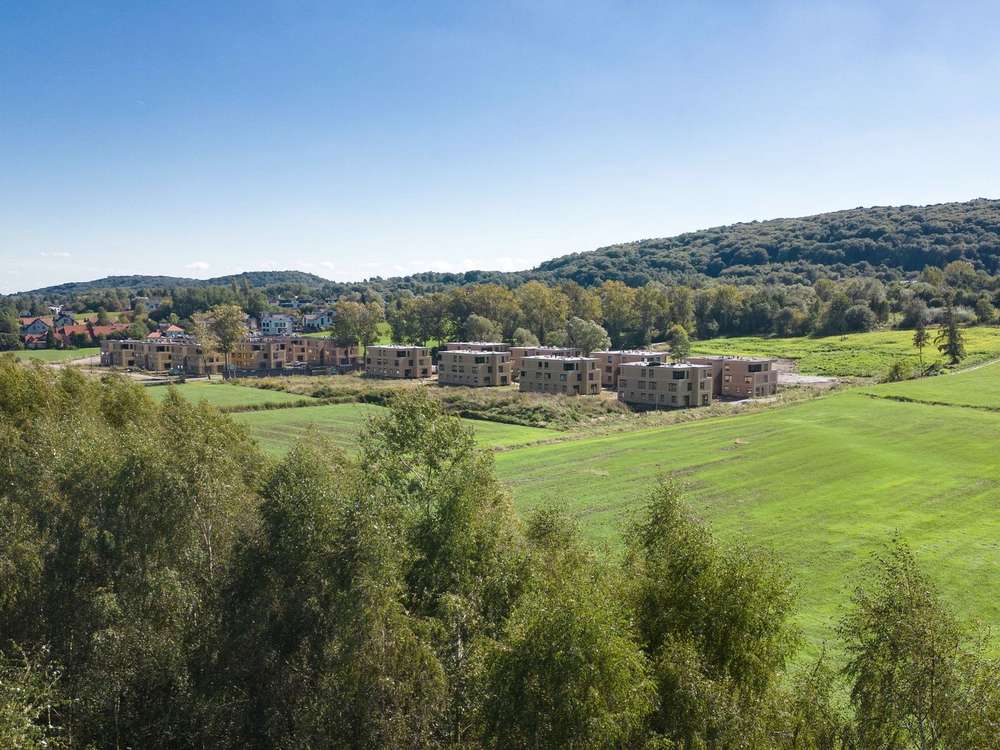
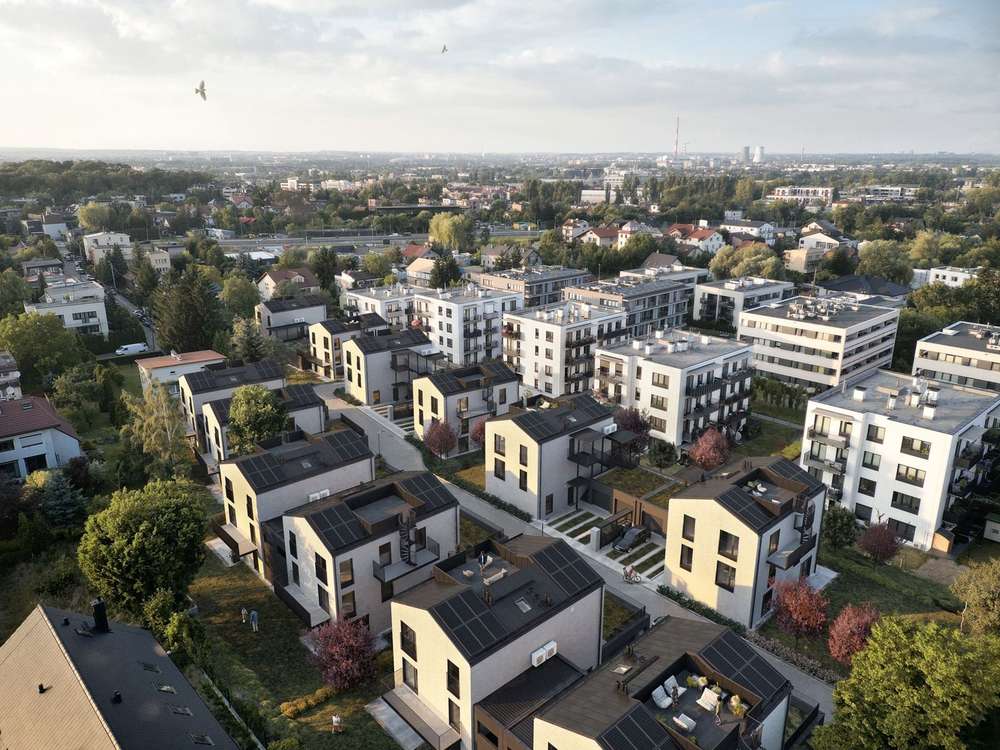
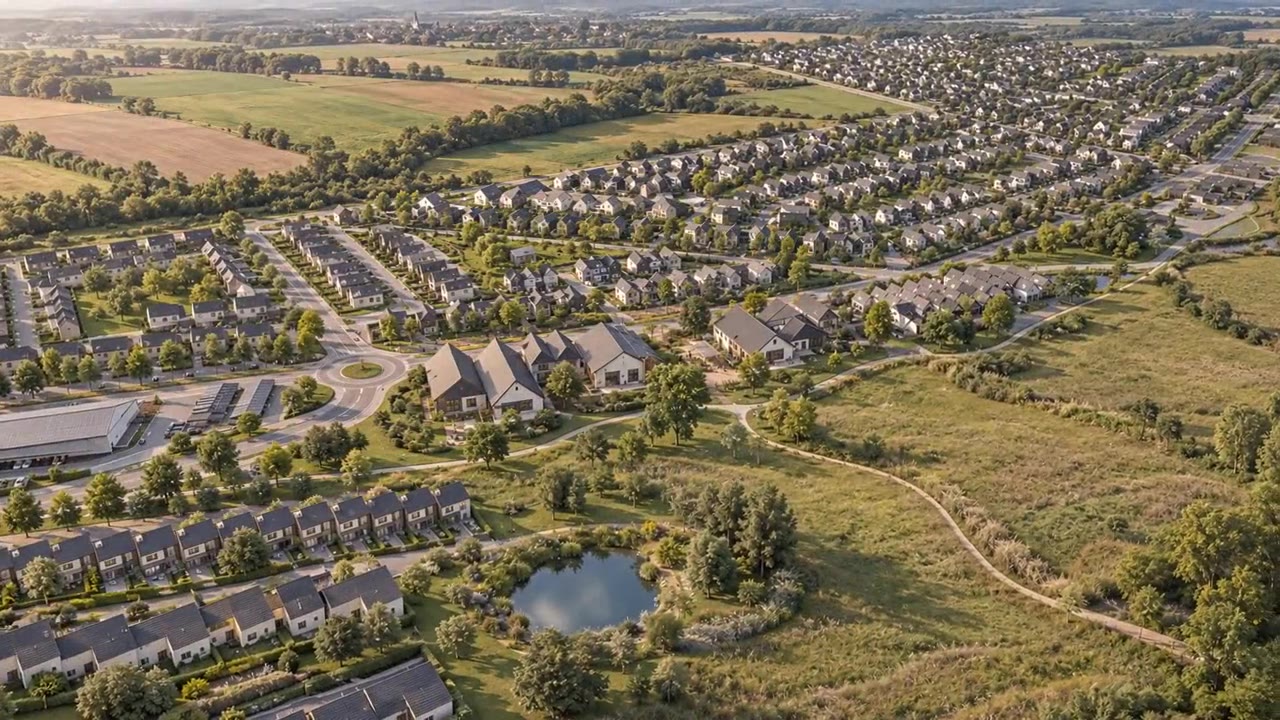
Green between the homes, a park, a place to meet and food grown on the estate, all planned before the first sale.
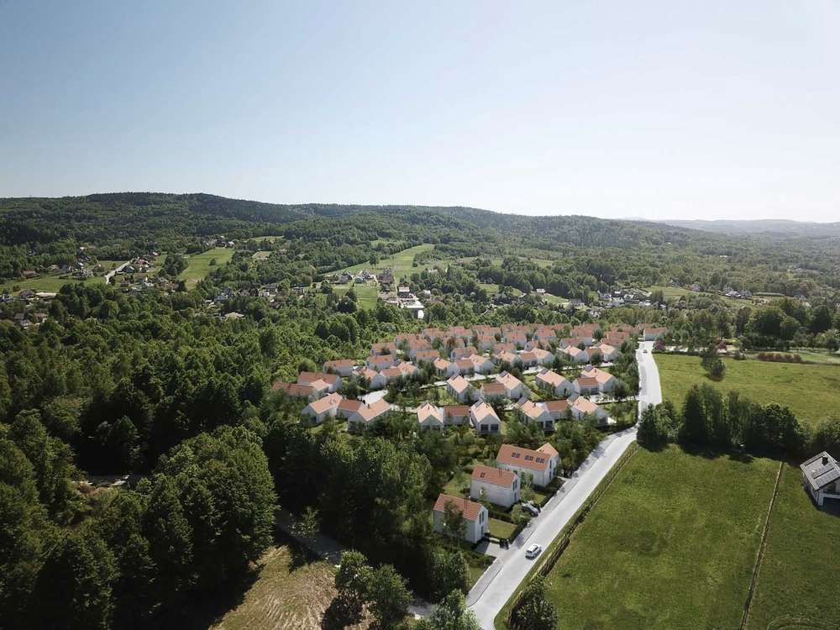
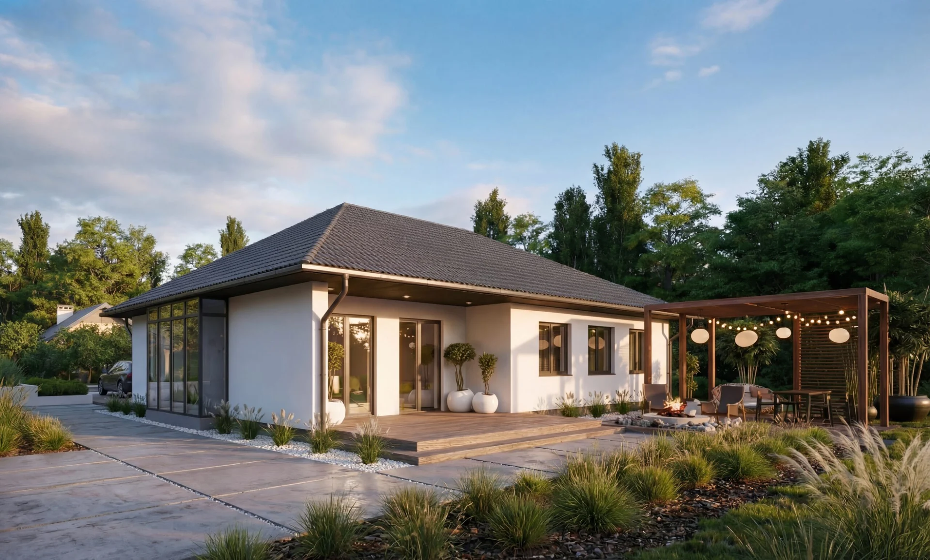
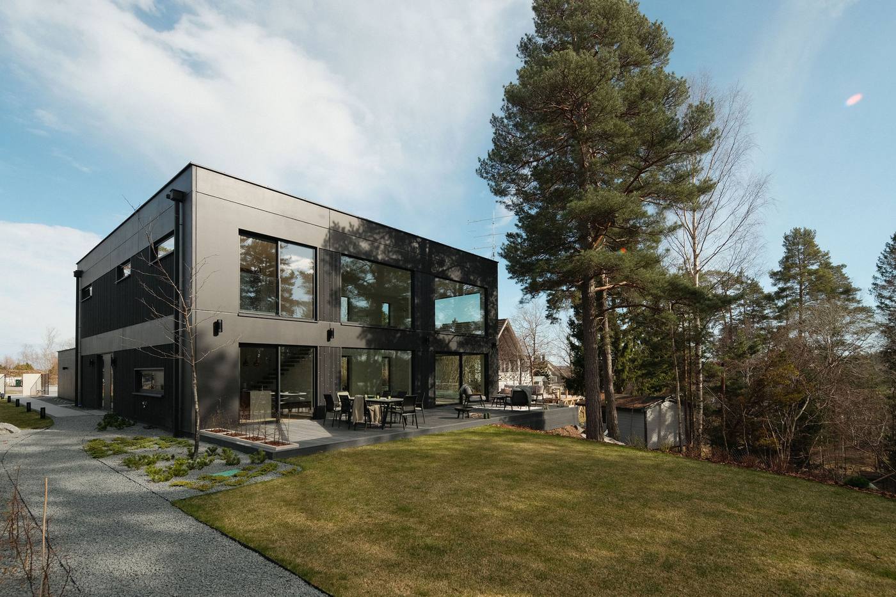
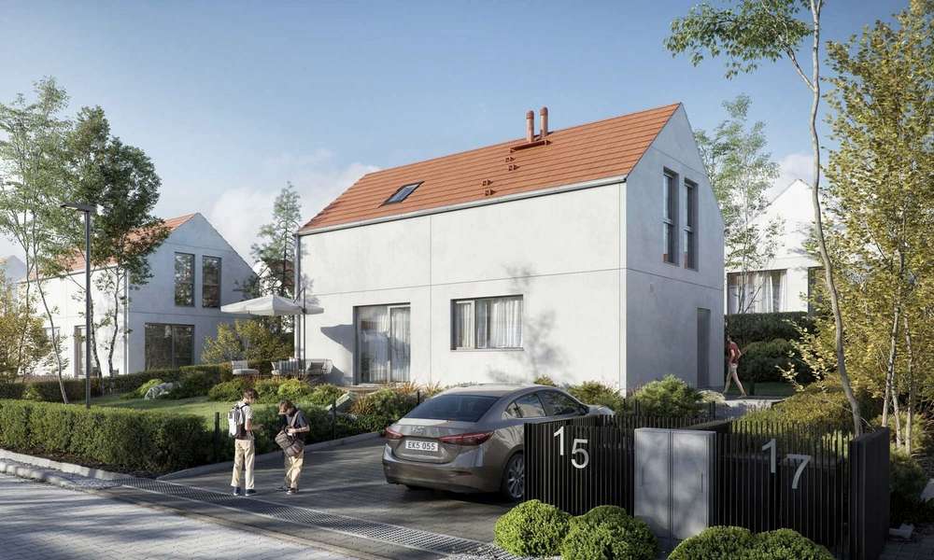
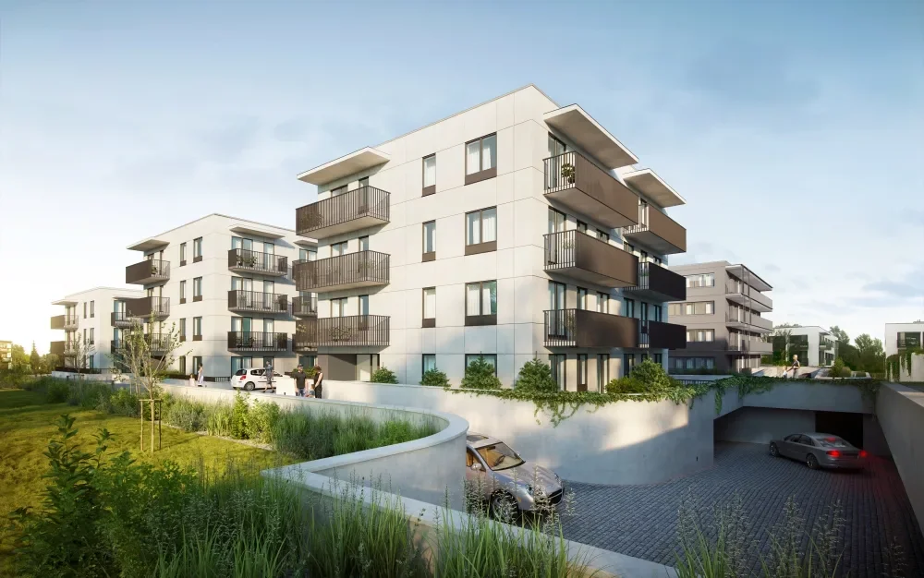
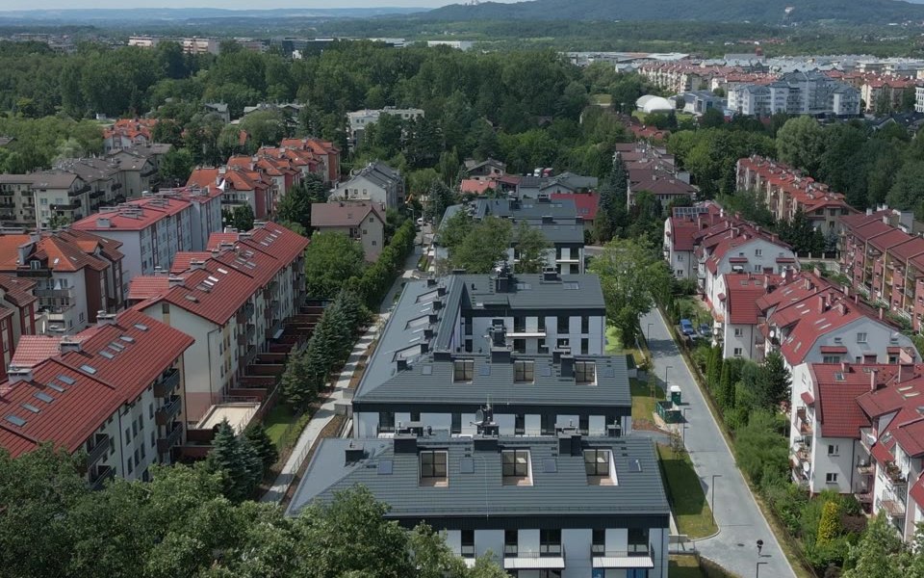
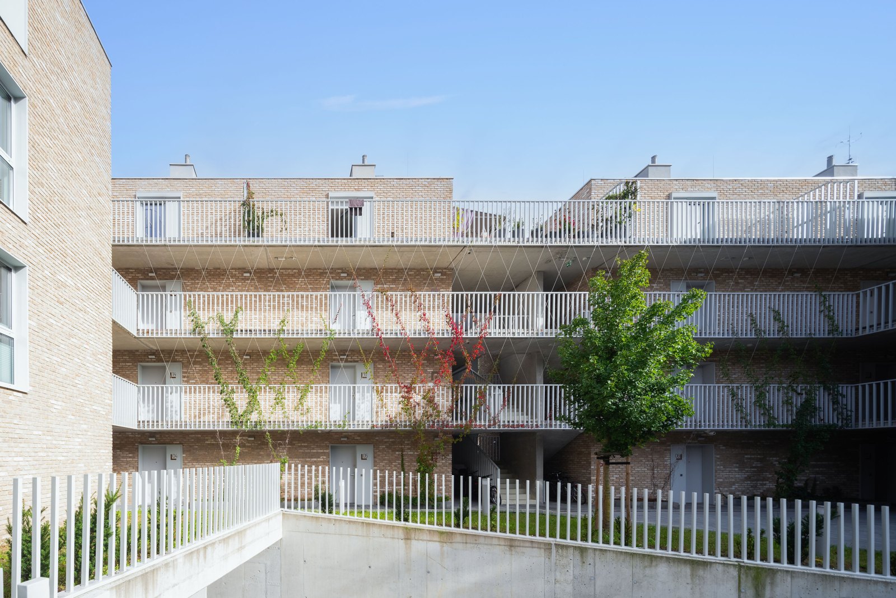
Wola Village is built around a private residents' park of over 2 hectares (about 5 acres); URBA Haven around a neighborhood park with a running loop; URBA Enclave keeps its cars underground and its ground for people.
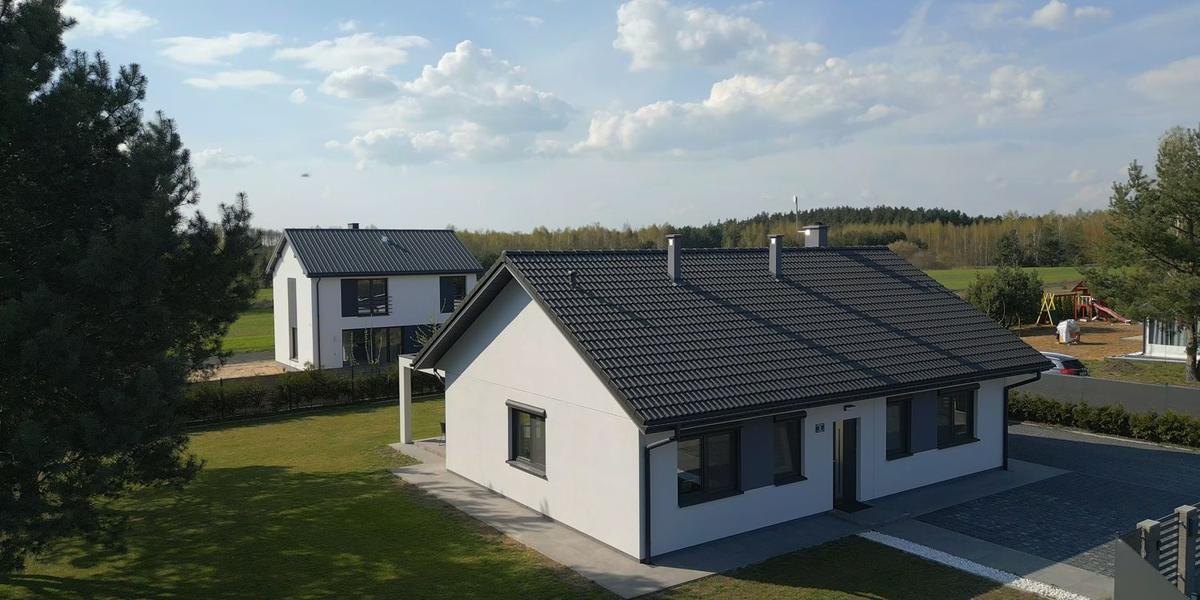
URBA Haven has its community clubhouse, tennis courts and playground in use. Wola Village's services center is planned for the next phases.
URBA Farming on Wola Village is a certified ecological urban farm that delivers produce to residents' doors.
Energy-efficient and safe because the walls play the main role, working with photovoltaics, a heat pump and the best window joinery.
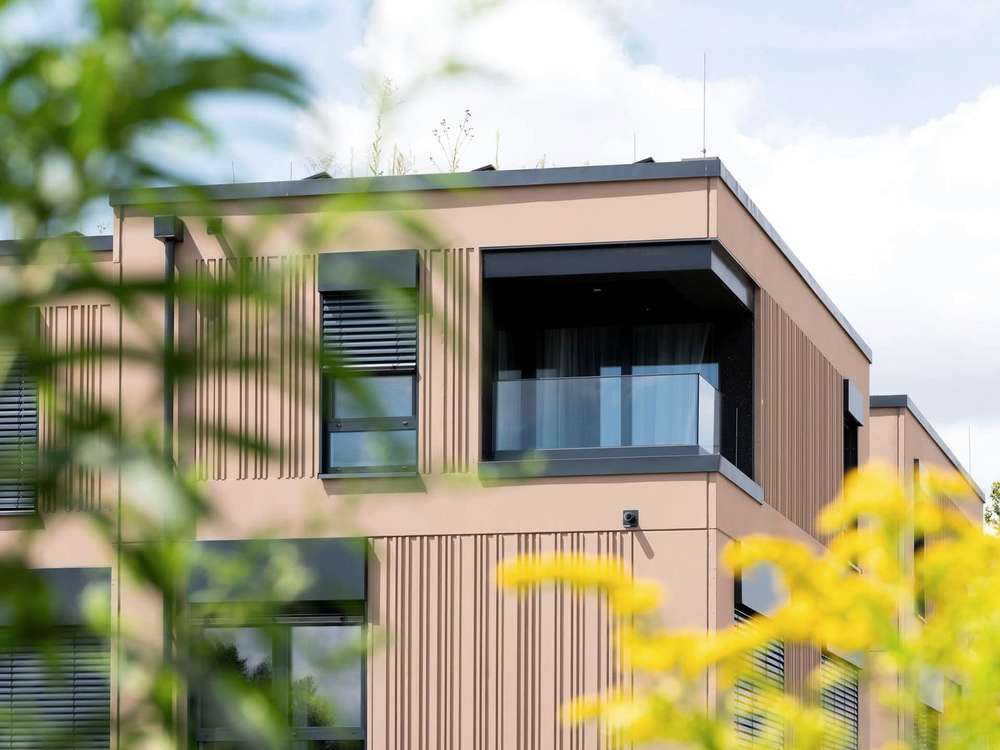
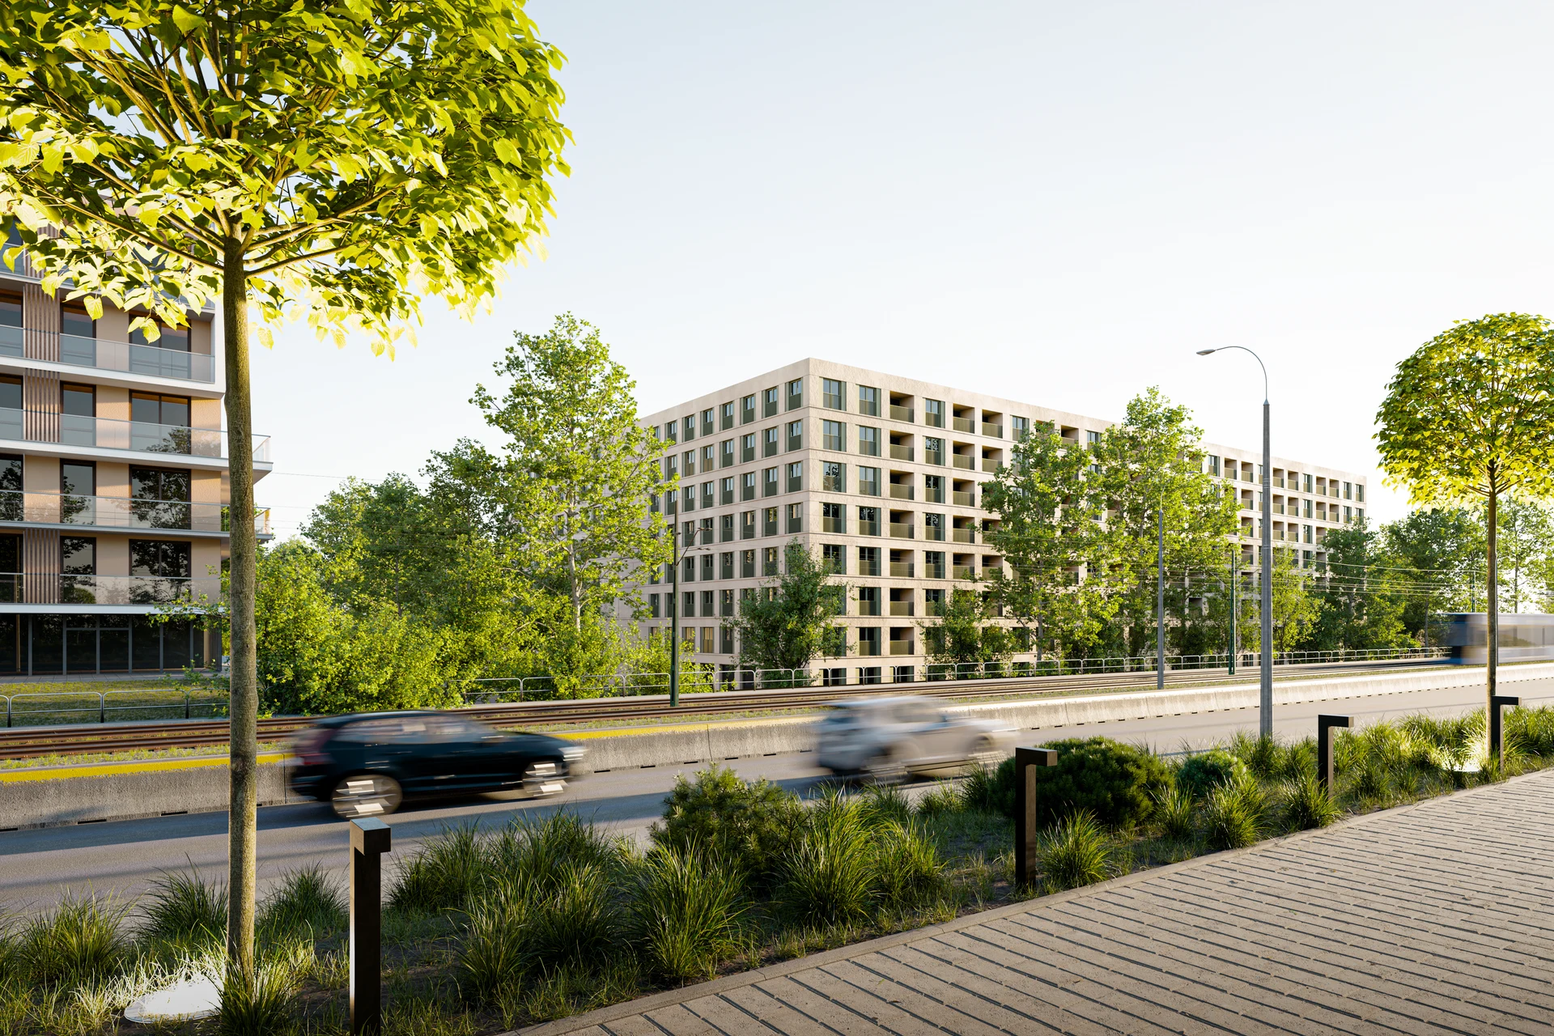
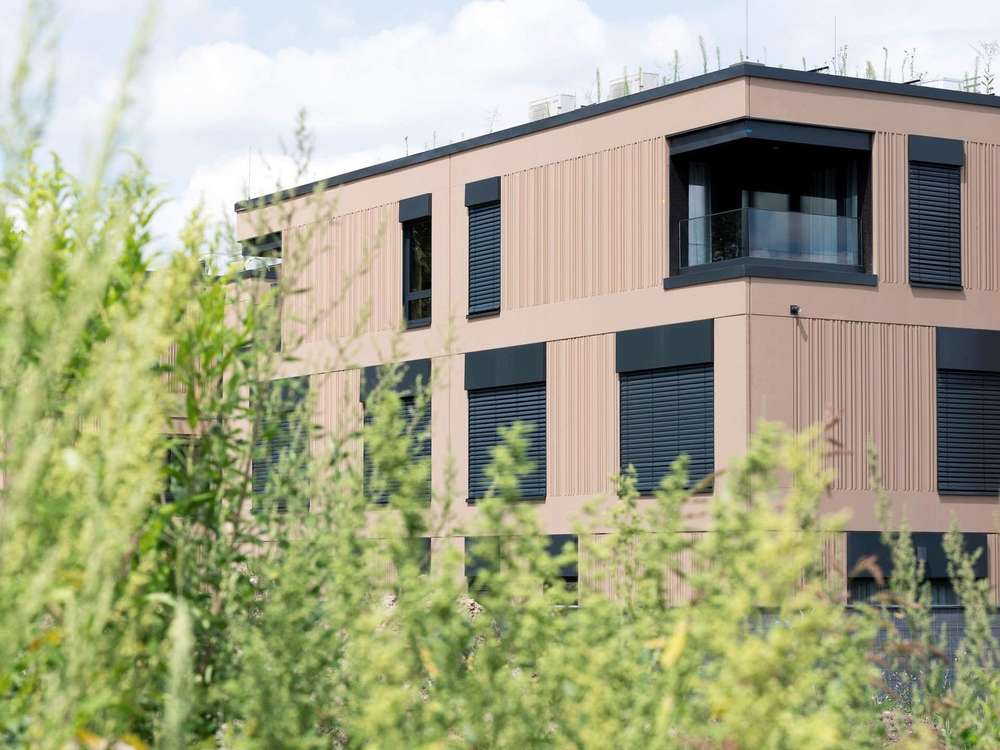
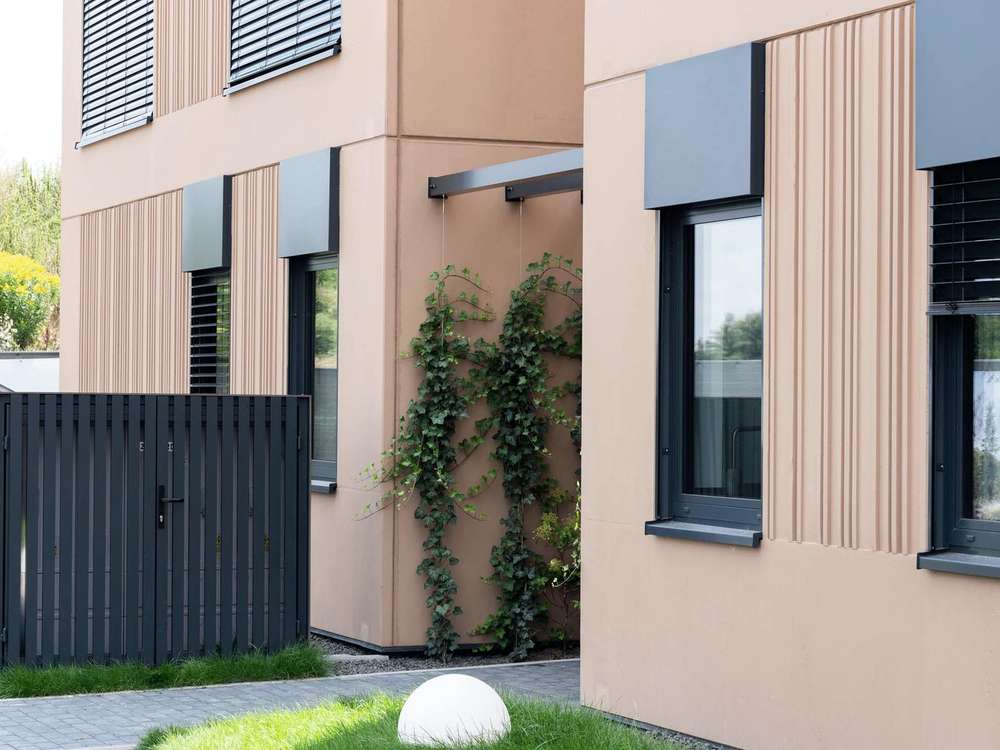
Reinforced concrete and insulation in one factory-made element. ROBUST, with its architectural-concrete facing, is the wall of Wola Village; ECO the wall of URBA Haven and Lagom.
The wall, explainedAt Wola Village, renewable energy accounts for 58% of final energy in the certificates. Photovoltaics and the heat pump are standard equipment; the certificates state the share, not the device.
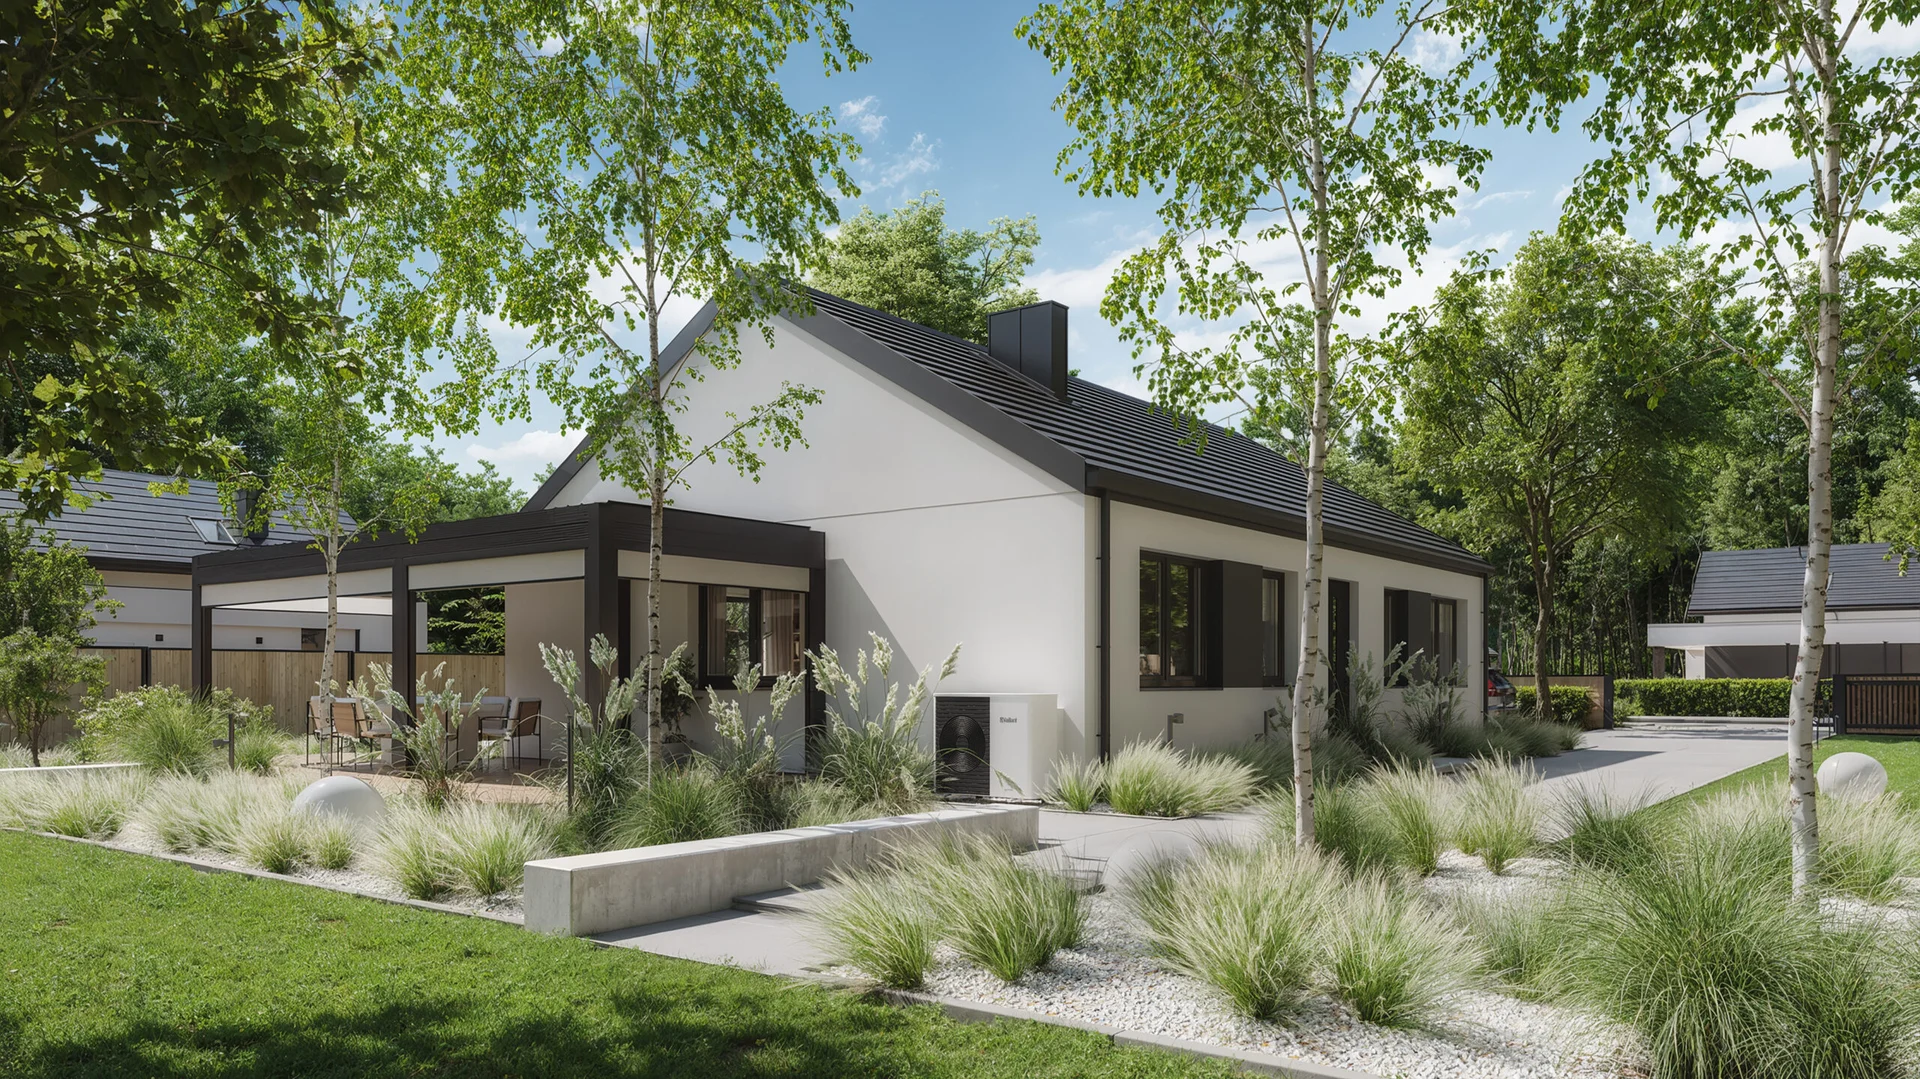
An air-to-water heat pump with a seasonal efficiency of 4.48 for underfloor heating and hot water, mechanical ventilation with heat recovery, and cooling as standard, with a seasonal efficiency of 6.50, as stated in the Wola Village certificates.
Windows and balcony doors at U 0.80 to 0.90 W/m²K, where 0.90 is allowed; the roof at U 0.11 against 0.15 required, as the Wola Village certificates state.
Structure, insulation and facade in one factory-made element: ROBUST at Wola Village, ECO at URBA Haven and Lagom.
Structural reinforced concrete inside, continuous insulation in the core, an architectural-concrete facing outside, tied with connectors that reduce thermal bridging.
Reinforced concrete and insulation combined in one two-layer element.
MABUDO precast concrete elements; the phases show how the group's delivery methods developed.
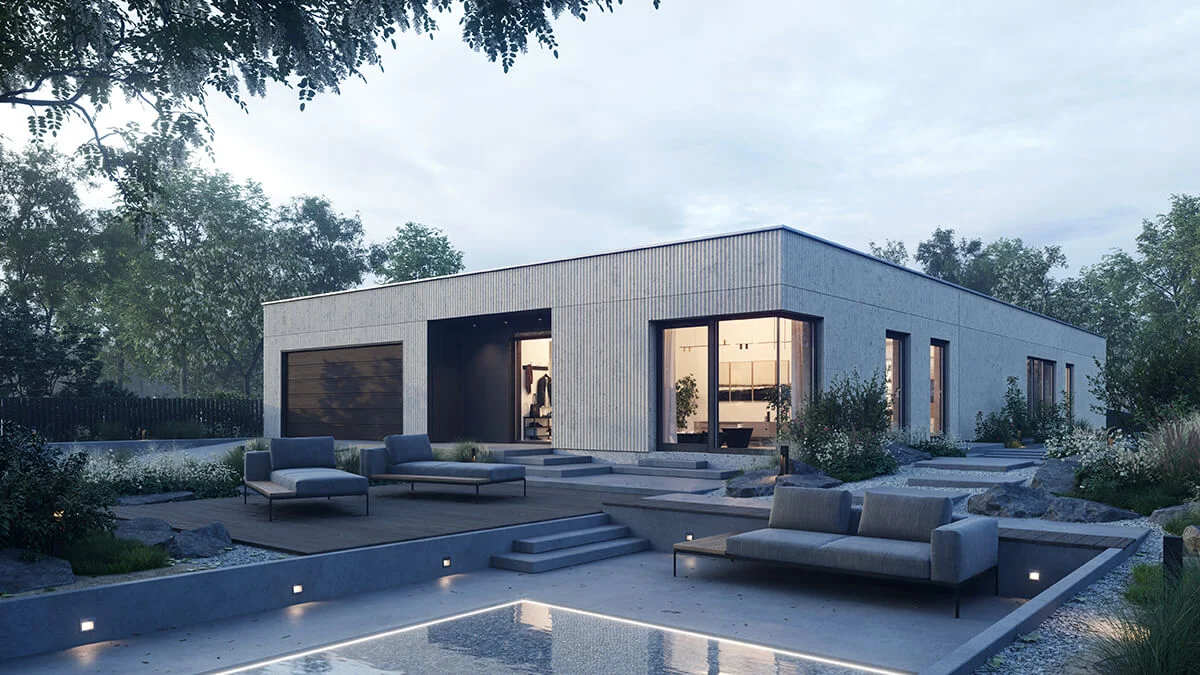
MABUDO ROBUST is a three-layer envelope: a structural reinforced-concrete layer inside, continuous insulation in the core, and an architectural-concrete facing outside, tied through the core with connectors that reduce thermal bridging. Wola Village is built with it.
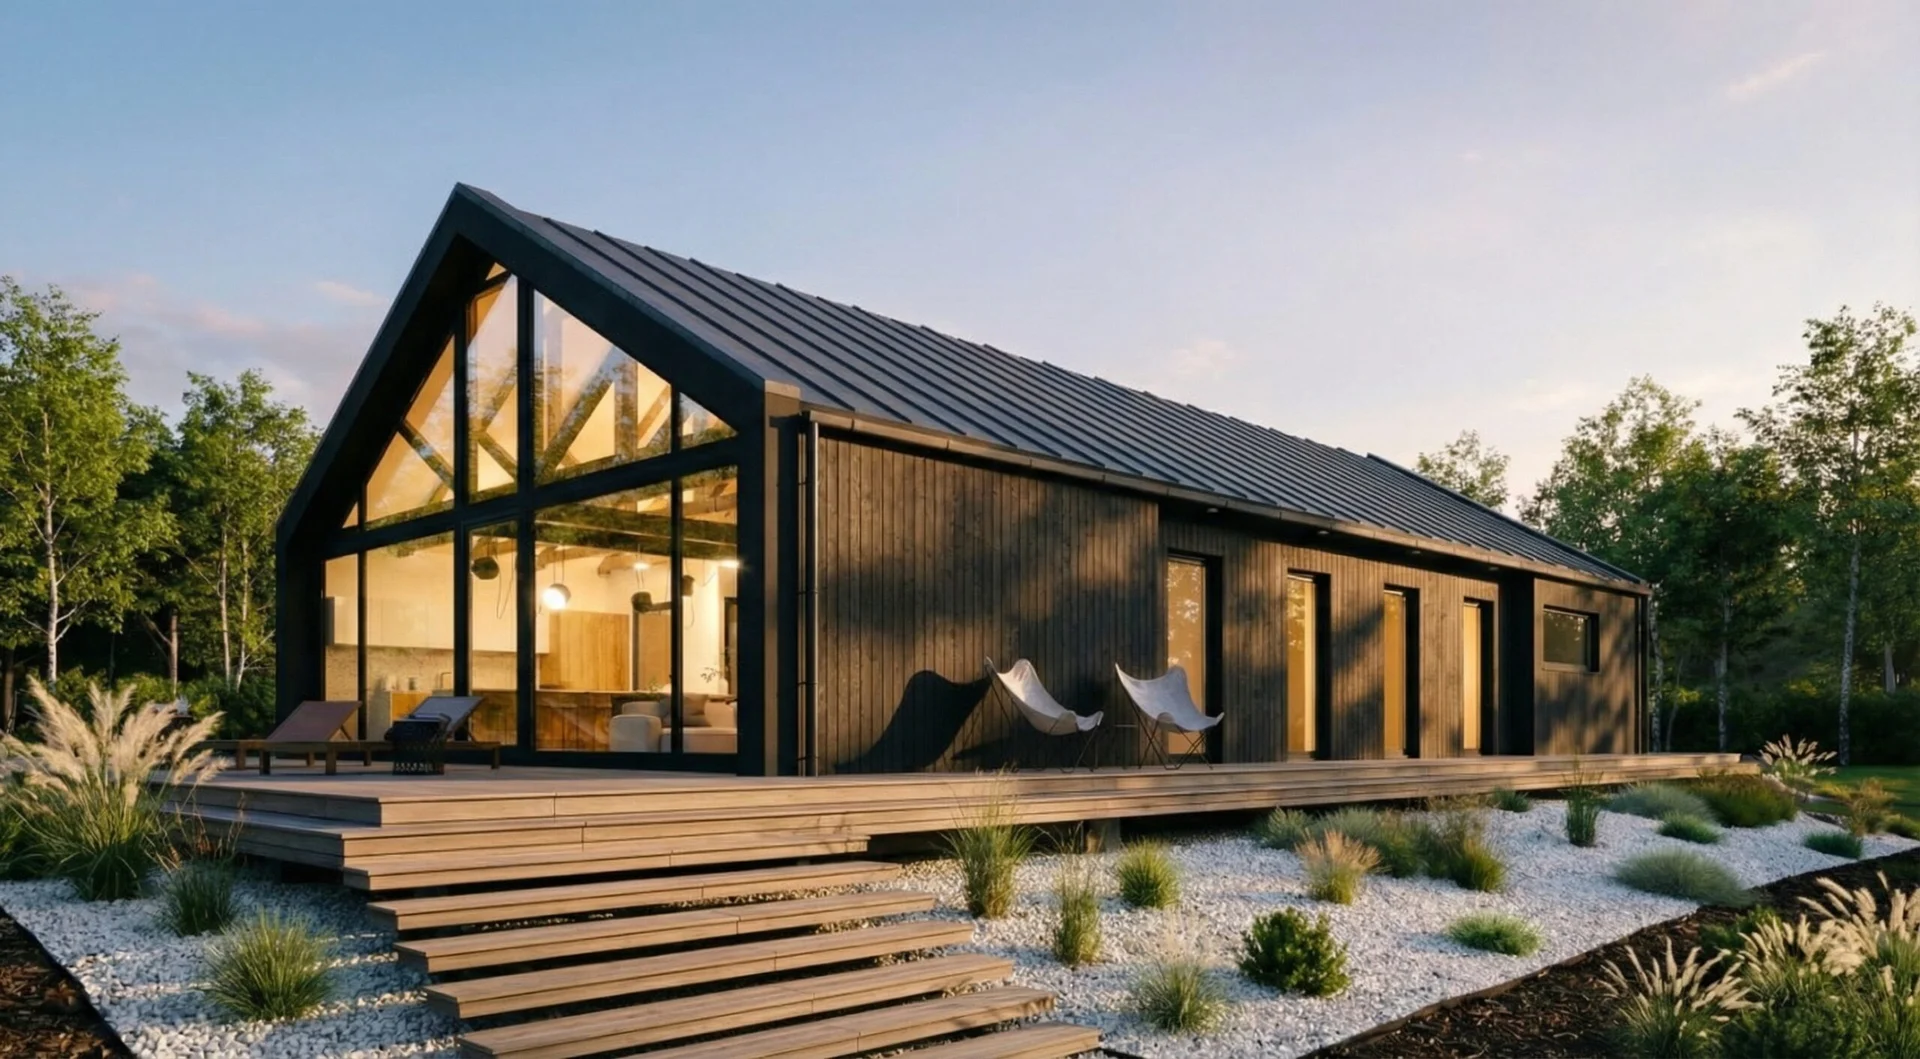
URBA Haven and Lagom use MABUDO ECO, which combines reinforced concrete and insulation in a two-layer element. URBA Enclave shows how the group's delivery methods developed across successive phases: MABUDO precast concrete elements, with the wall specification varying by phase.

Envelope, roof, openings, foundations and connections engineered as one load path for the location.
Non-combustible structural material; assemblies documented per project.
Dense concrete, joints, drainage and detailing designed together.
Integrated insulation, reduced thermal bridging, airtightness, thermal mass.
Concrete mass contributes to acoustic separation; verified for the specified assembly.
A long-life structure; maintenance depends on the complete assembly and its detailing.


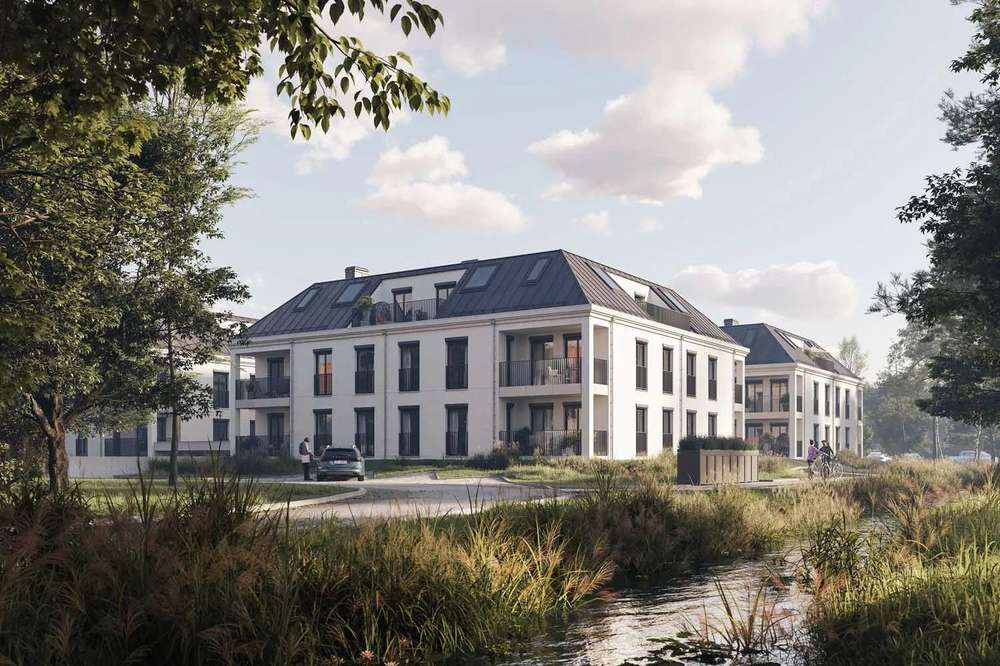
Each amenity is marked as it exists, is in progress, or is planned. Photographs show the existing places; visualizations are labeled.


The amenities of L-Village, K Street, R3 Apartments, Wielicka Living, Friedrichskoog, Bremervörde and Bad Malente are published when the project teams confirm them.
A home calculated to need less energy is calculated to emit less. At the scale of an estate, that adds up.
Source: the analysis of the Wola Village phase 1 energy performance certificates, 2025, against the Polish single-family average characteristic.
Less energy to supply, fewer emissions to count, a neighborhood that stays inexpensive to run.
Homes and apartments are sold on each project's own website. A plot, a masterplan or a design in progress is enough.