Stara Krowodrza · Kraków, Poland
Life Hub.
A shared way home.
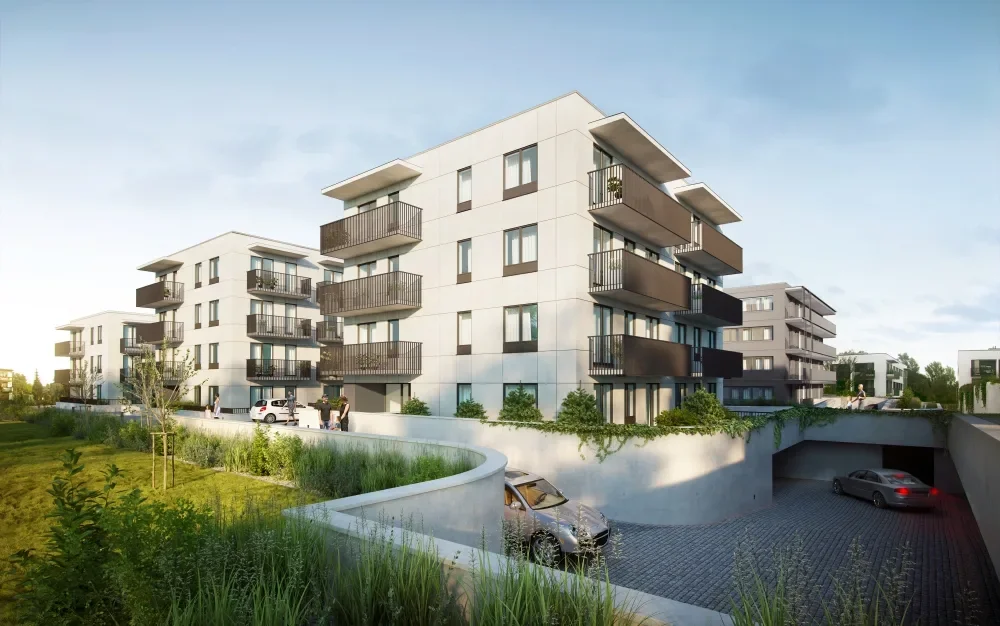
- 30 apartments
- 10 designed with mezzanines
- 4 new buildings
- Above one shared garage
- 2022
- Occupancy approval announced Jan. 31
Choose your perspective
Apartments
10 of 30 apartments were designed with mezzanines.
The two highest floors include apartments arranged over two levels. Ten of the 30 homes were designed with mezzanines, and the project planned a balcony or garden for every apartment.
- apartments designed with mezzanines
- 10
- apartments planned with a balcony or garden
- 30
- sq ft of usable area per apartment, on average
- ≈660
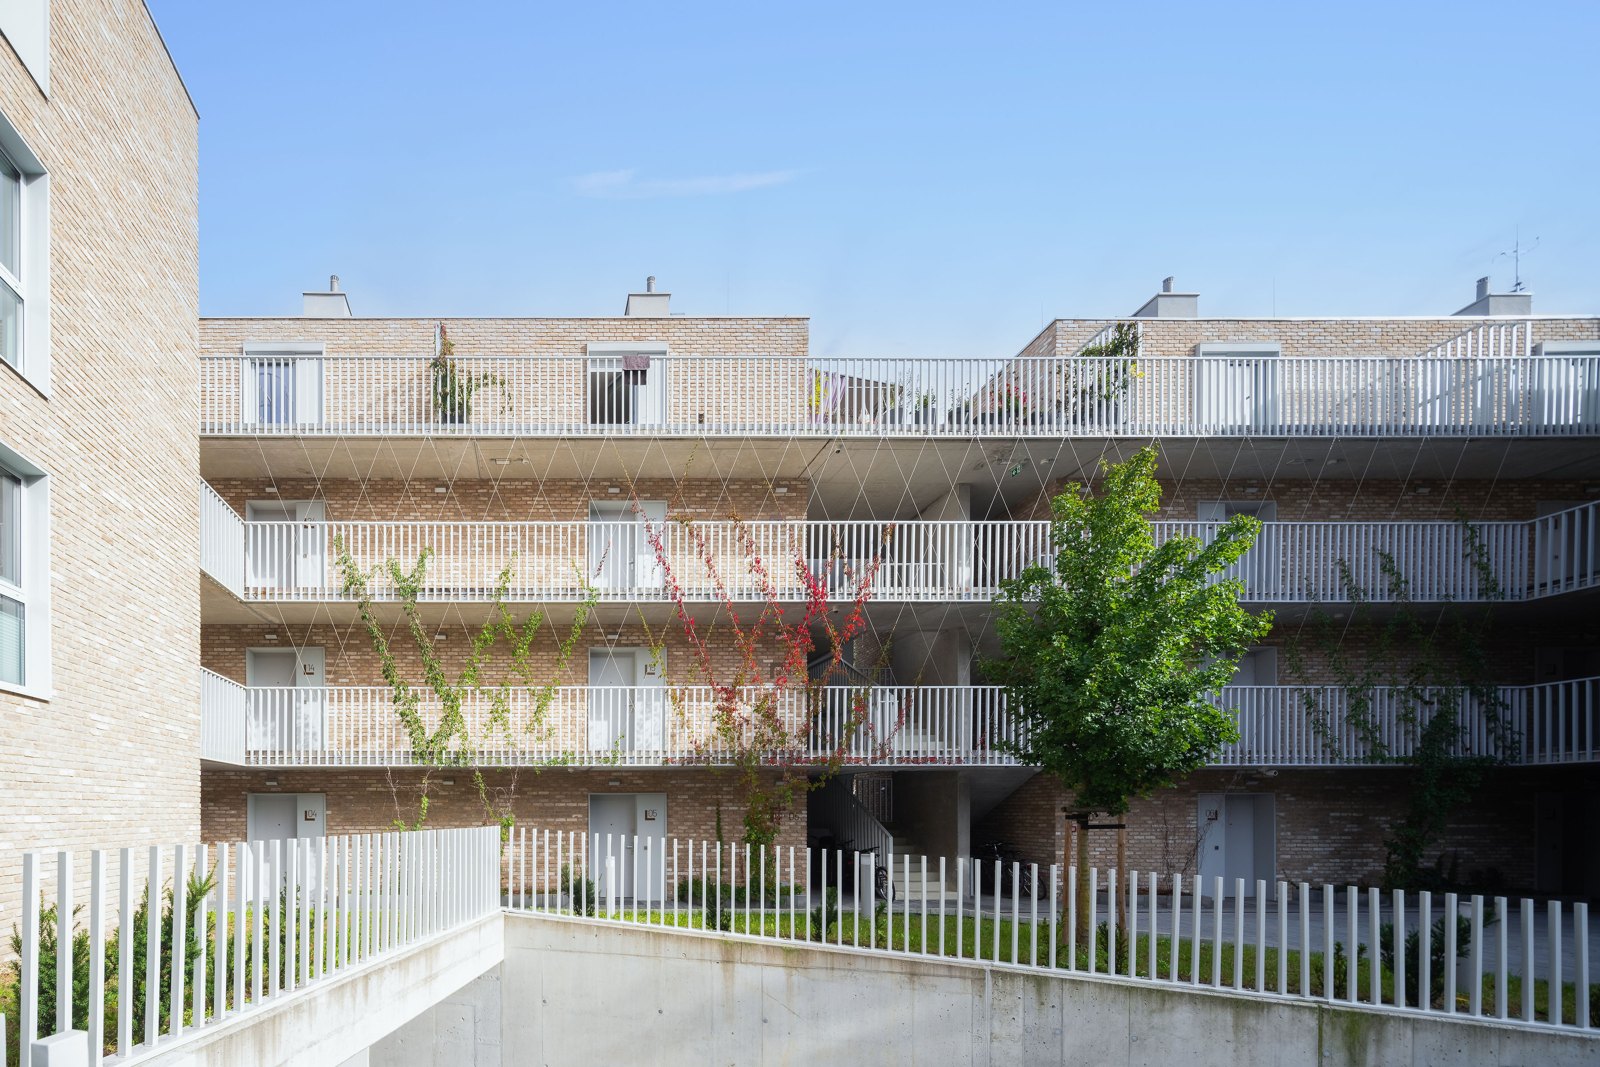
Each apartment has its own front door. The upper-floor doors open onto three levels of open-air galleries, so residents pass the trees on the way home. Apartment 30, shown in the photograph, opens beside the canopy.
An elevator connects the residential floors with the shared underground garage. Bike racks and the planted courtyard are shared as well.
Apartment 30 · gallery entrance
Coming home
3 levels of galleries on the way home.
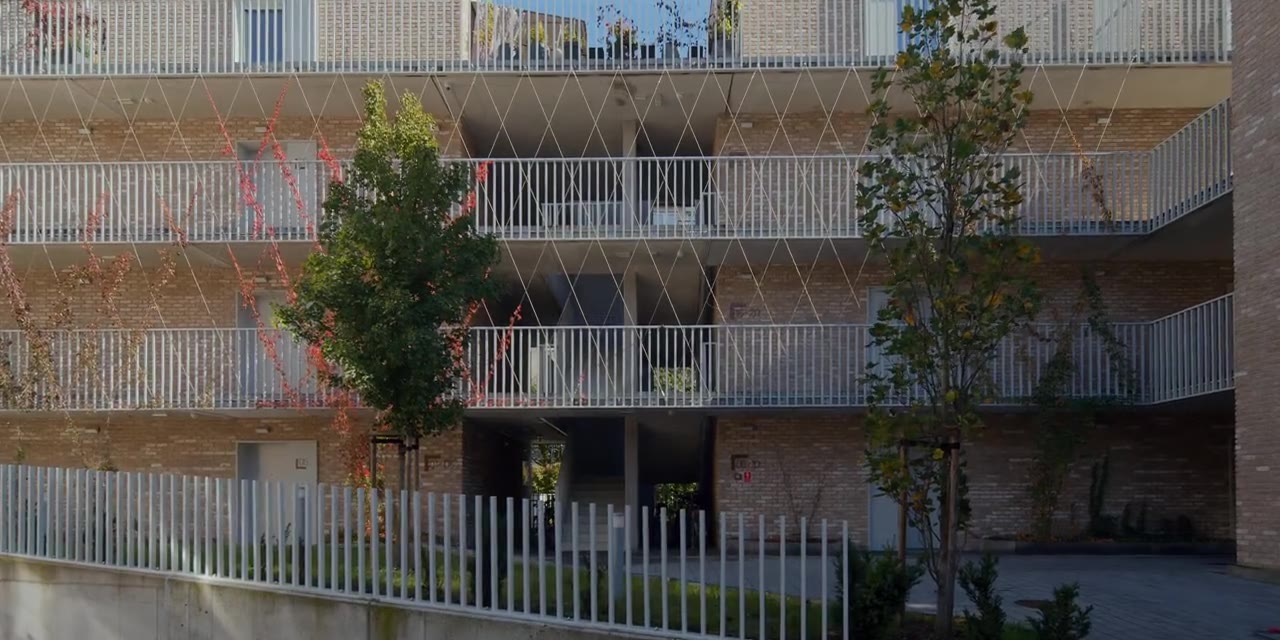
Three levels of open-air galleries run between the brick buildings. From a shared deck, individual front doors lead directly into the apartments.
Across the railings, residents can see the trees and the climbing plants along the building. The routes to different entrances meet in this shared space.
Open-air galleries between the brick buildings
Shared garden
3 layers of planting around the apartments.
Mature trees and new planting sit at ground level. Climbing plants follow wires across the gallery façade, and planted roofs add greenery above the homes.
The garden design reserved space for residents to grow their own plants. The idea comes from the site’s earlier use as an orchard and vegetable garden.
Planting at ground level
Neighborhood
About 20 minutes on foot to the Main Market Square.
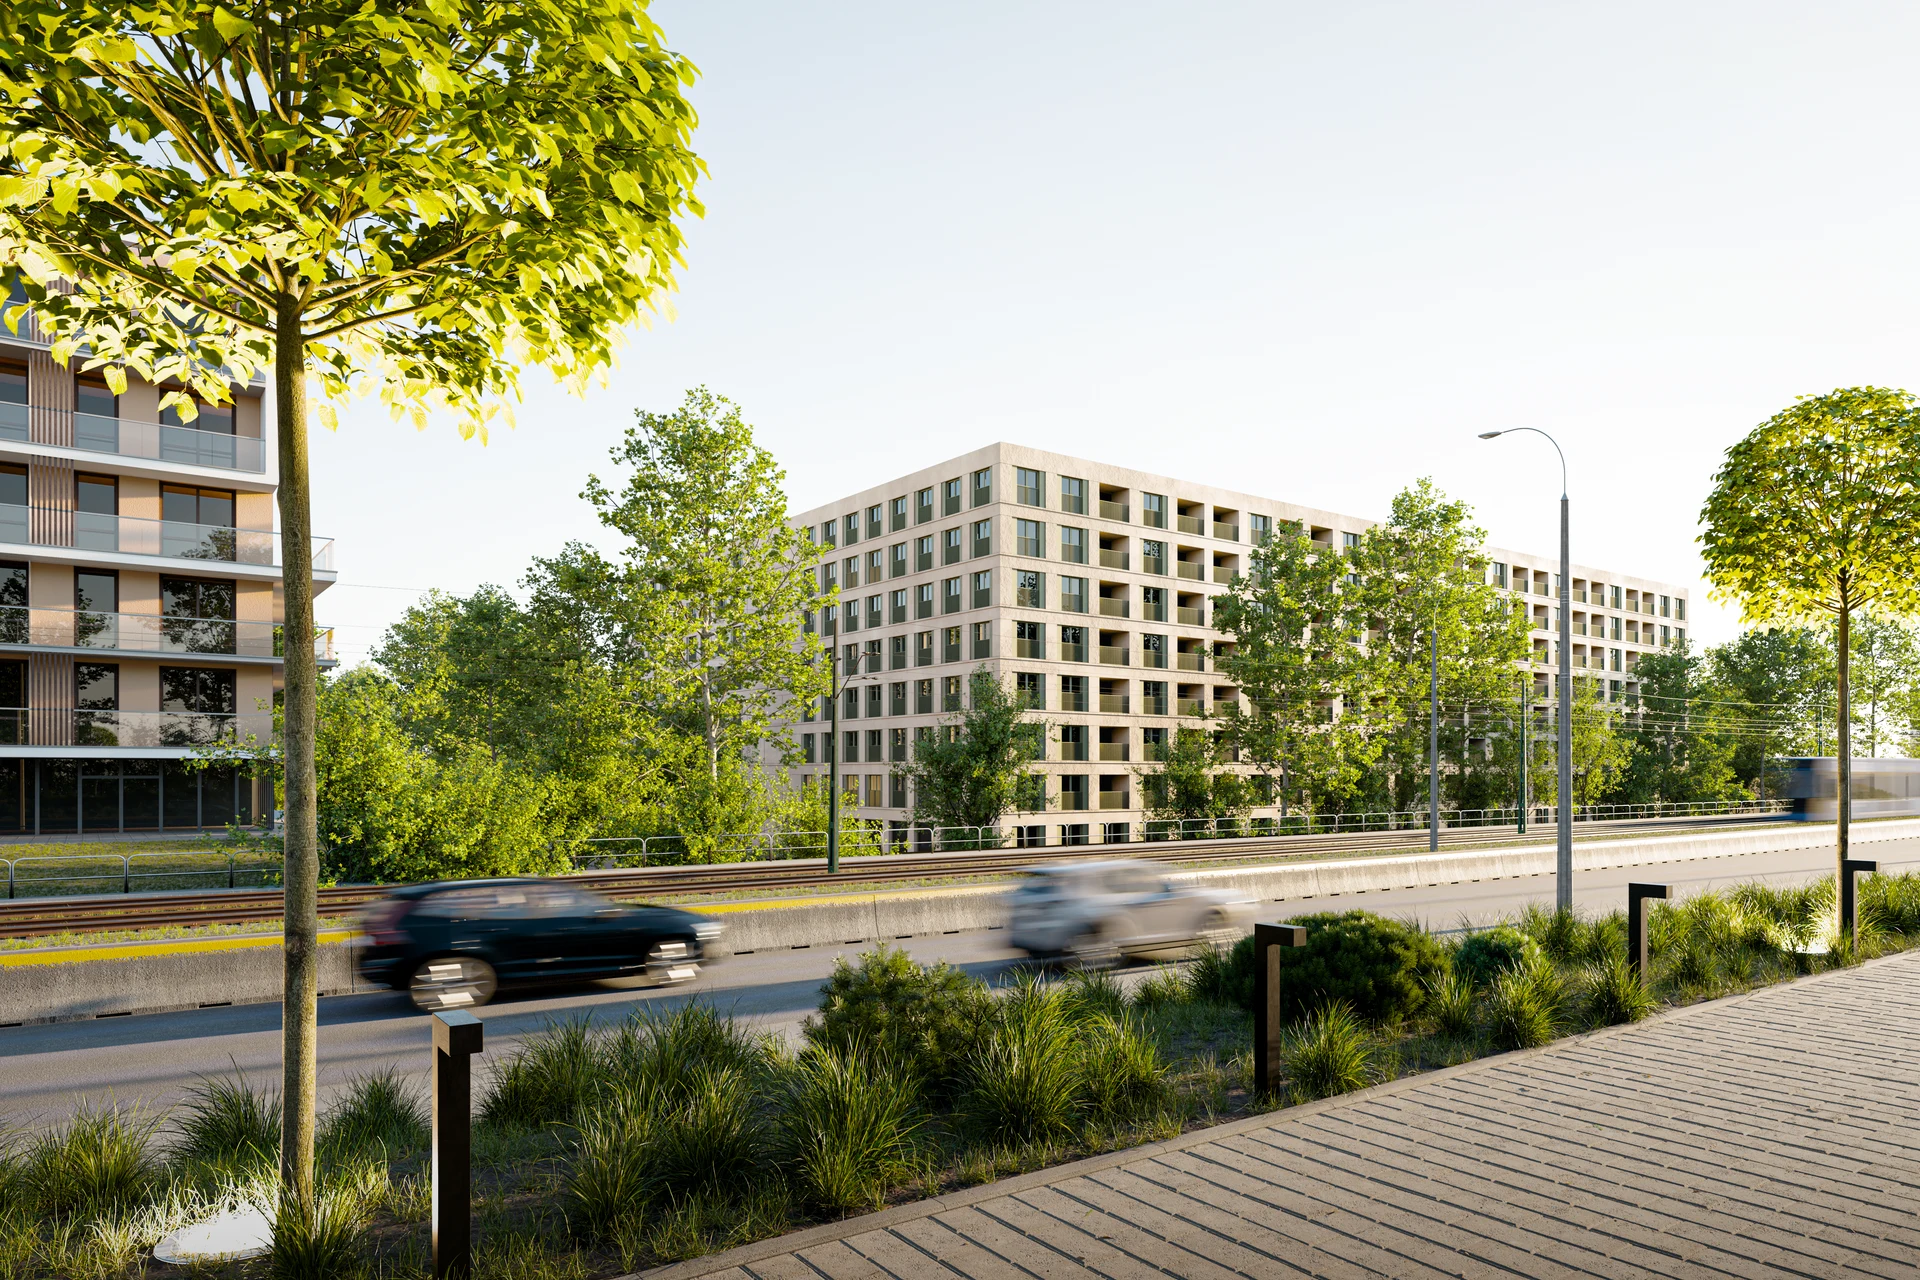
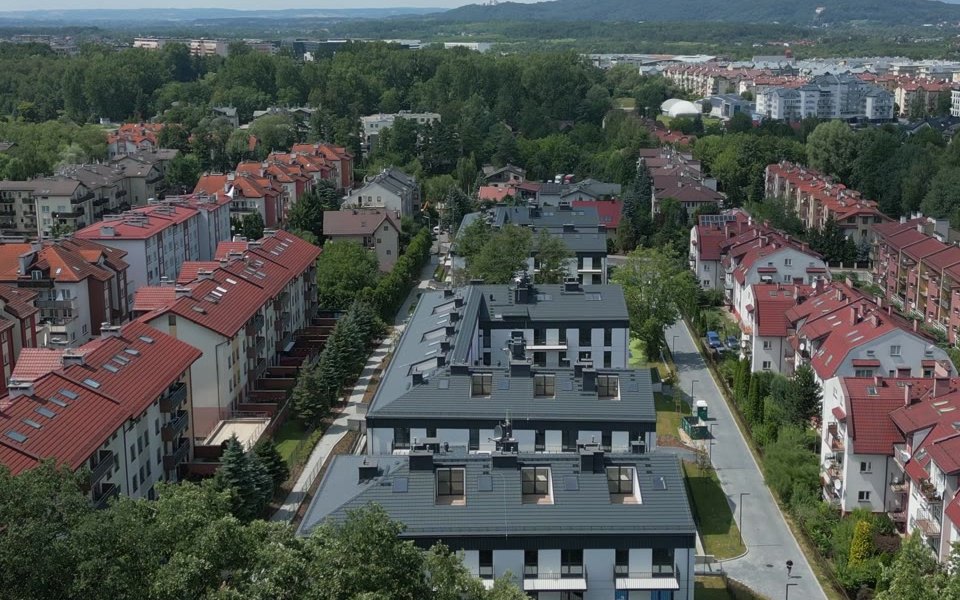
The entrance is at 11A Kujawska Street in Stara Krowodrza, Kraków. The new buildings sit back from the street among neighboring homes and mature trees.
The project’s location guide estimates the walk to the Main Market Square. For green space closer to home, Park Krakowski covers about 12 acres and a walk along Młynówka Królewska can extend for about five miles.
- along Młynówka Królewska
- ≈5 mi
- of green space at Park Krakowski
- ≈12 acres
- on foot to Main Market Square, project estimate
- ≈20 min
Explore Life Hub.
Find the project overview and details about the apartments and shared grounds.