Stara Krowodrza · Kraków, Poland
Life Hub.
A shared way home.
- 30 apartments
- 10 designed with mezzanines
- 4 new buildings
- Above one shared garage
- 2022
- Occupancy approval announced Jan. 31
Choose your perspective
Construction
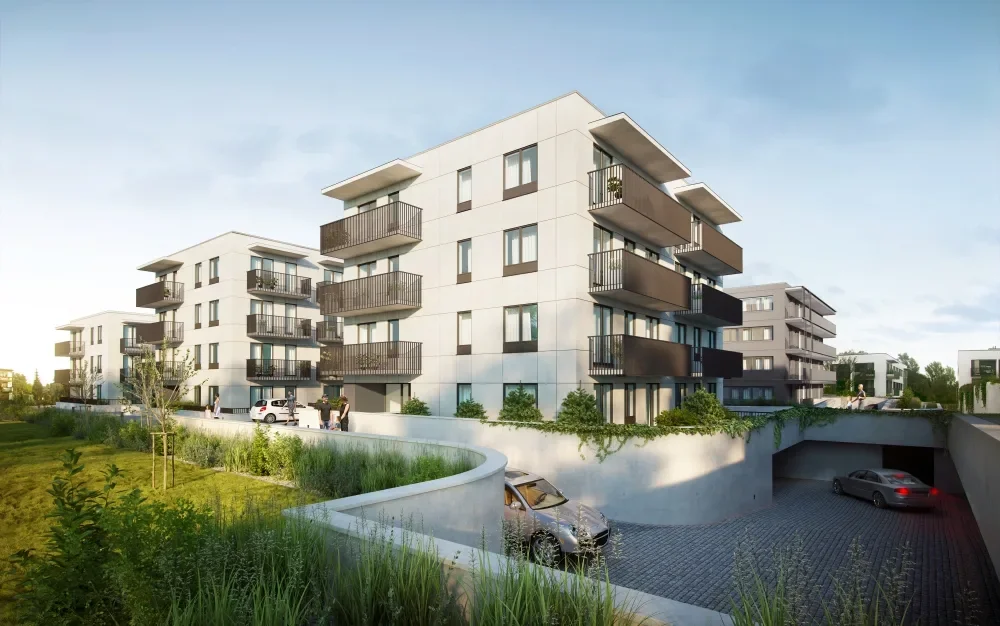
4 buildings, 4 stories, 1 underground garage.
The shared underground garage sits beneath four buildings with four stories above ground. By Nov. 16, 2020, the garage structure was complete beneath three sections, with foundation work still underway on the fourth.
- sq ft of total project area
- ≈28,700
- sq ft of usable apartment area
- ≈19,800
Soldier piles and lagging supported the excavation. With little room for storage, deliveries were timed for installation as they arrived. By Feb. 3, 2021, all four shells were complete and crews were installing services in the basement.
The diary reported construction complete on Dec. 31, 2021, and announced occupancy approval on Jan. 31, 2022.
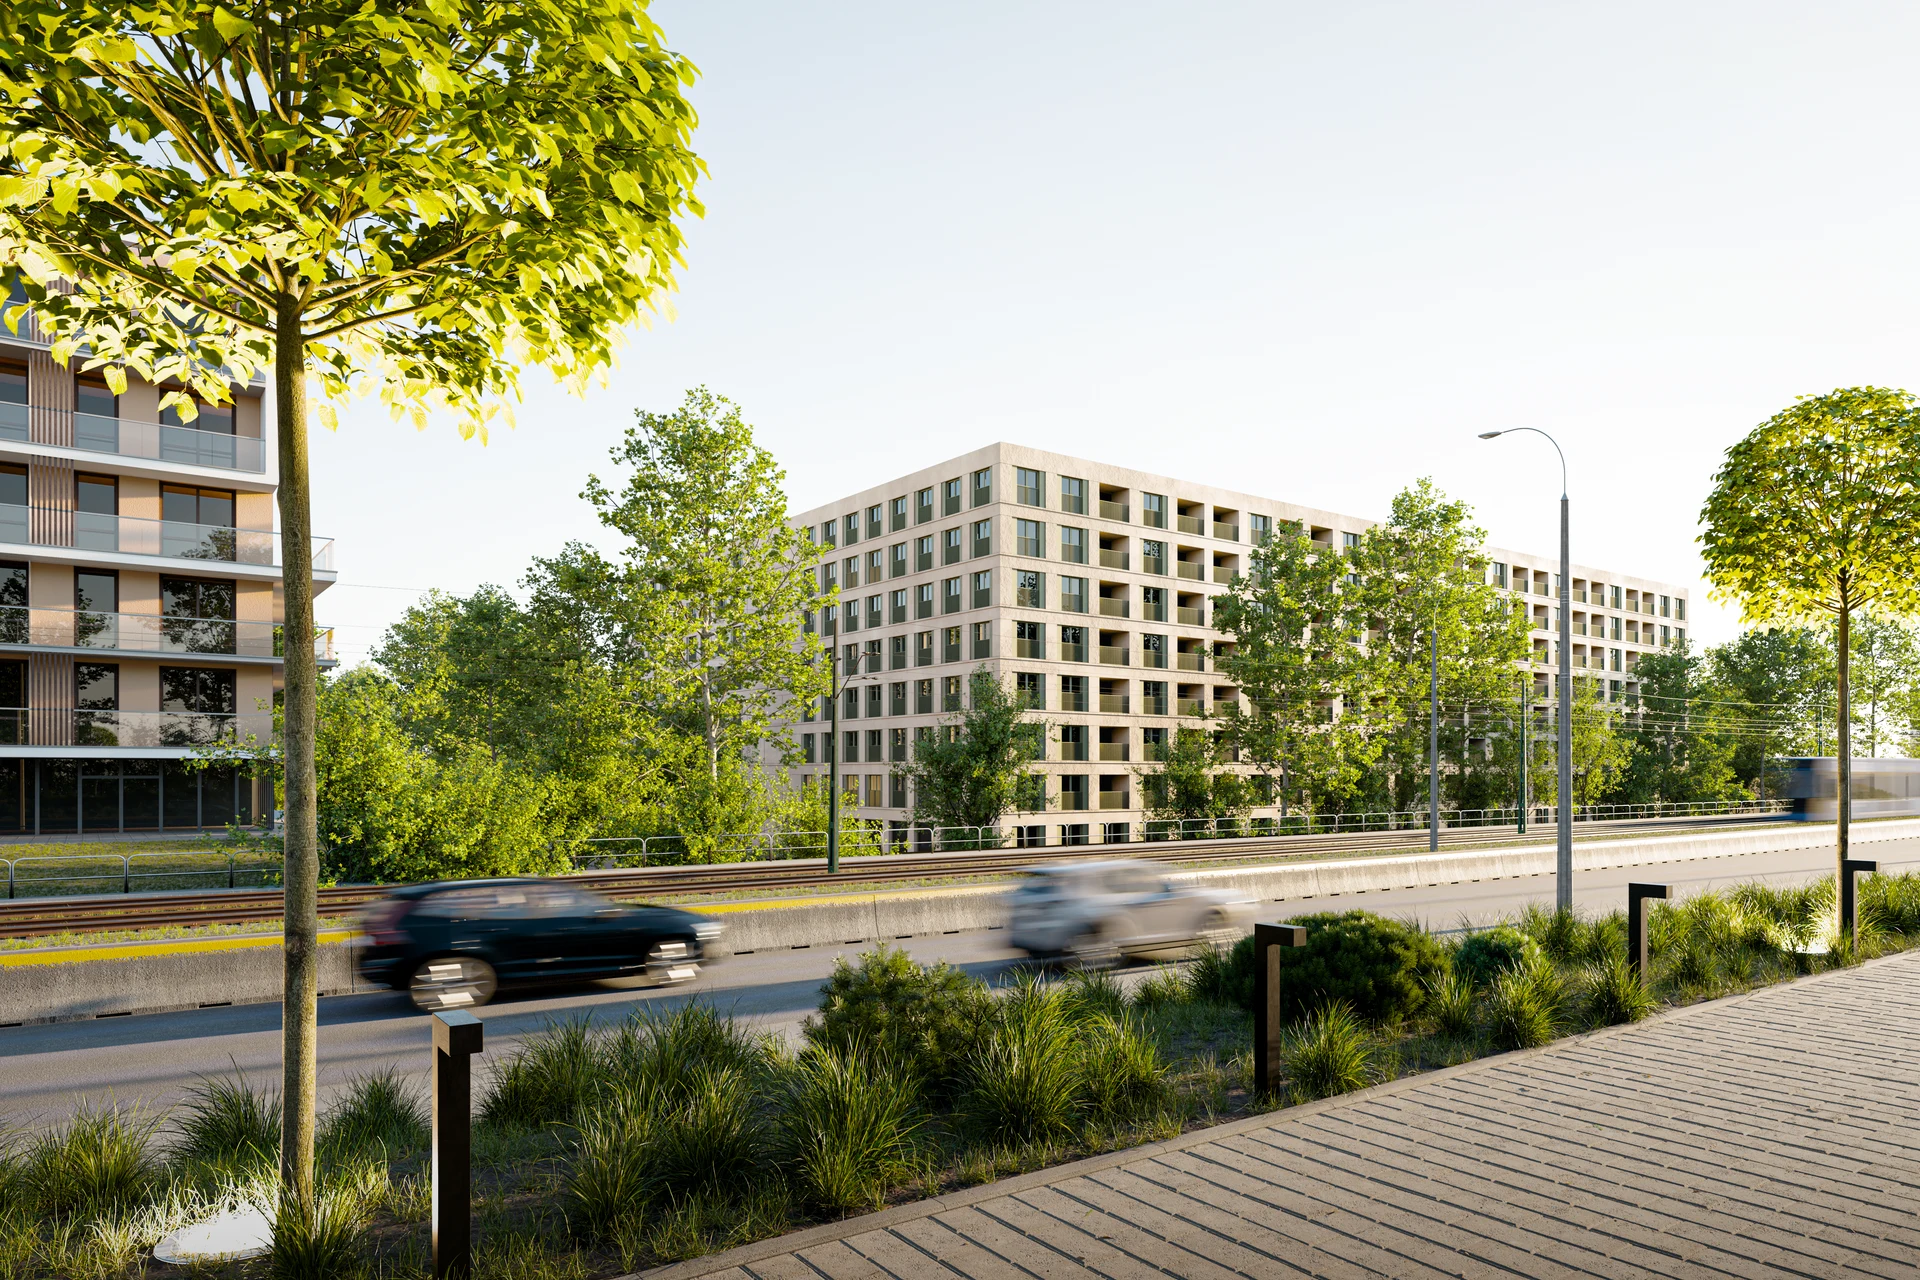
Life Hub · design visualization
Building organization
3 upper gallery levels serve 4 buildings.
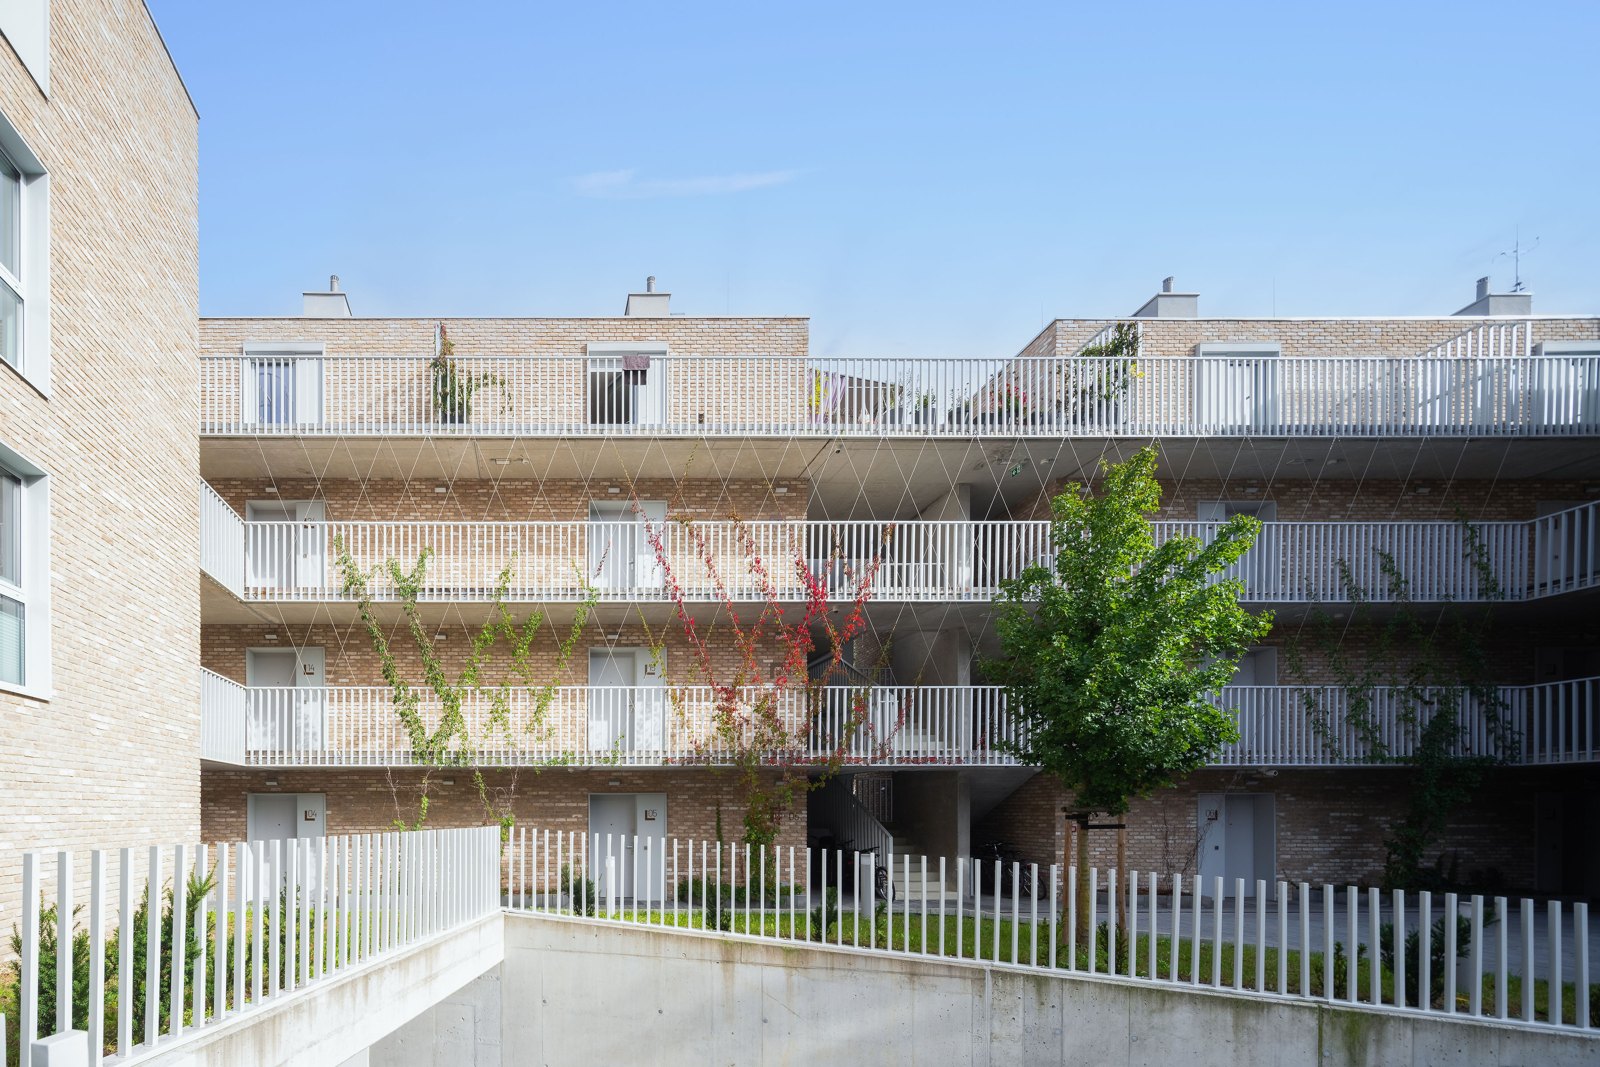
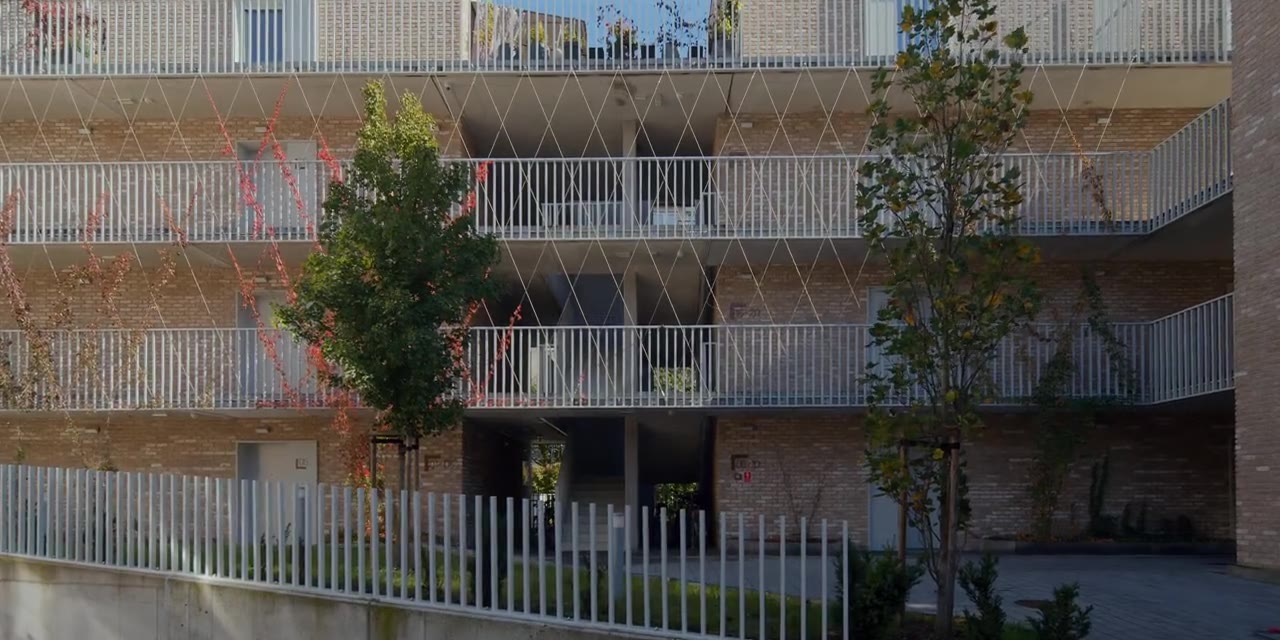
The open-air galleries connect the four new residential buildings at three levels above the ground floor. Individual apartment entrances are grouped along these shared decks.
The completed elevations show pale brick behind white metal railings. A wire trellis sits in front of the galleries, giving the climbing plants a separate support.
Open-air galleries between the brick buildings
Infill site
4 parcels behind the Kujawska Street frontage.
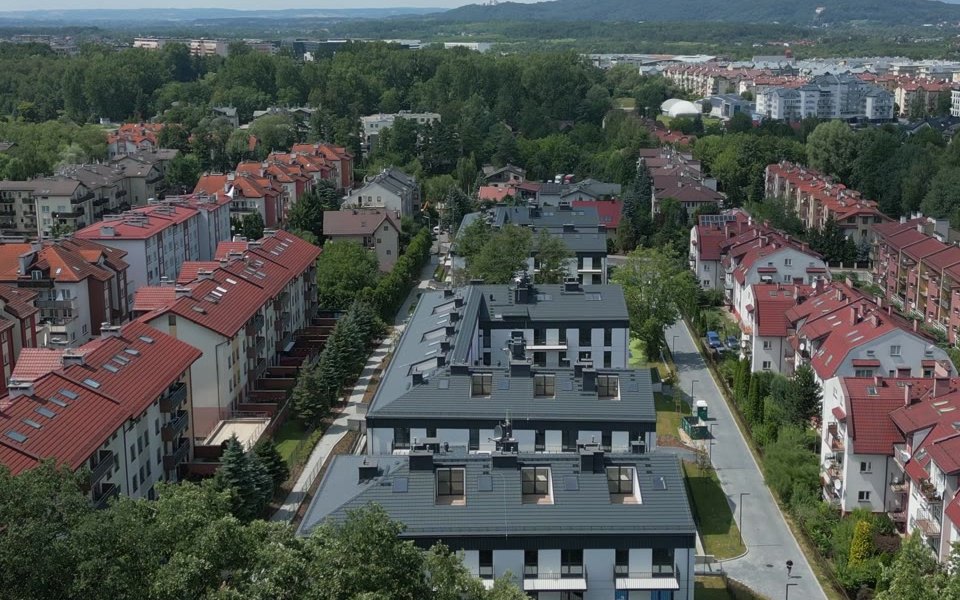
The city’s permit record names four parcels, including the one used for driveway access. Dividing the new construction into smaller volumes helped it fit between neighboring homes and retain as much mature tree cover as possible.
The shared garage puts parking below the residential volumes. Above ground, the gallery connects the buildings and leaves room for planting in the courtyard.
Design and delivery
From a 2018 design to 3 recognitions.
The design dates to 2018. The architectural scope covered the concept, building permit and construction documents, and visual identity. The galleries and planting were designed alongside the four residential buildings.
In 2022, Life Hub tied for first place among 46 entries in the Małopolska Salon Architektury vote and received a PLGBC distinction for multifamily housing. The 2023 Polish Wienerberger Brick Award jury also recognized the project in Living Together for the way the galleries support shared use.
- tied among 46 entries at Salon Architektury 2022
- 1st
- PLGBC Green Building Awards
- 2022
- Wienerberger Brick Award, Polish edition
- 2023
Brick façades and gallery railings
Talk about your next site.
Discuss the conditions that will shape the design and construction of your project.