Sitowie · Kraków, Poland
Lake House.
Life around a pond.
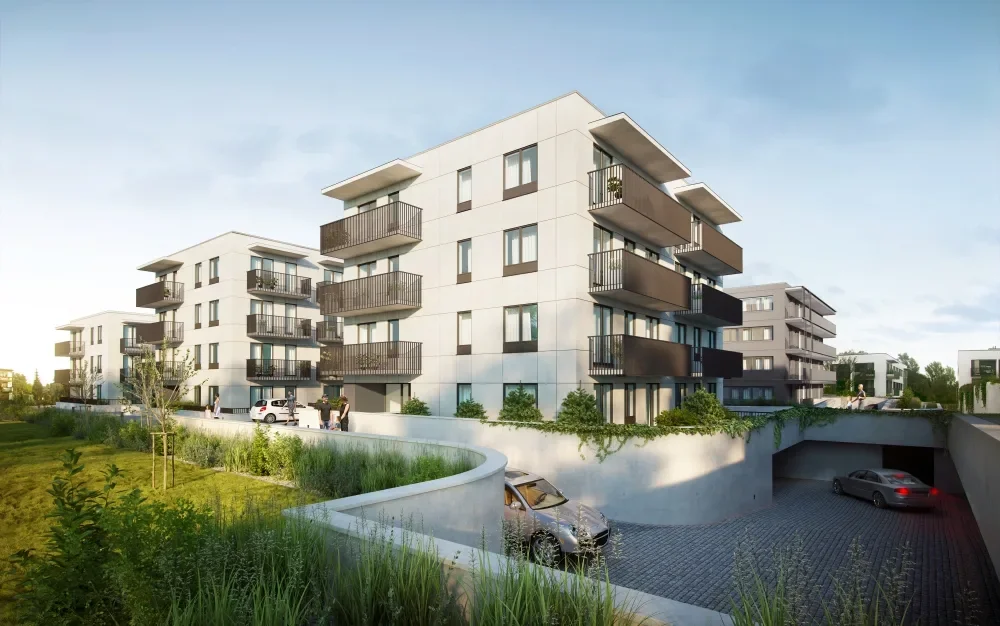
- 121 apartments
- Three four-story buildings
- One existing pond
- Kept at the center of the site
- Completed in 2024
- Developed by URBA, built by ABYARD
Choose your perspective
The place
121 apartments beside an existing pond.
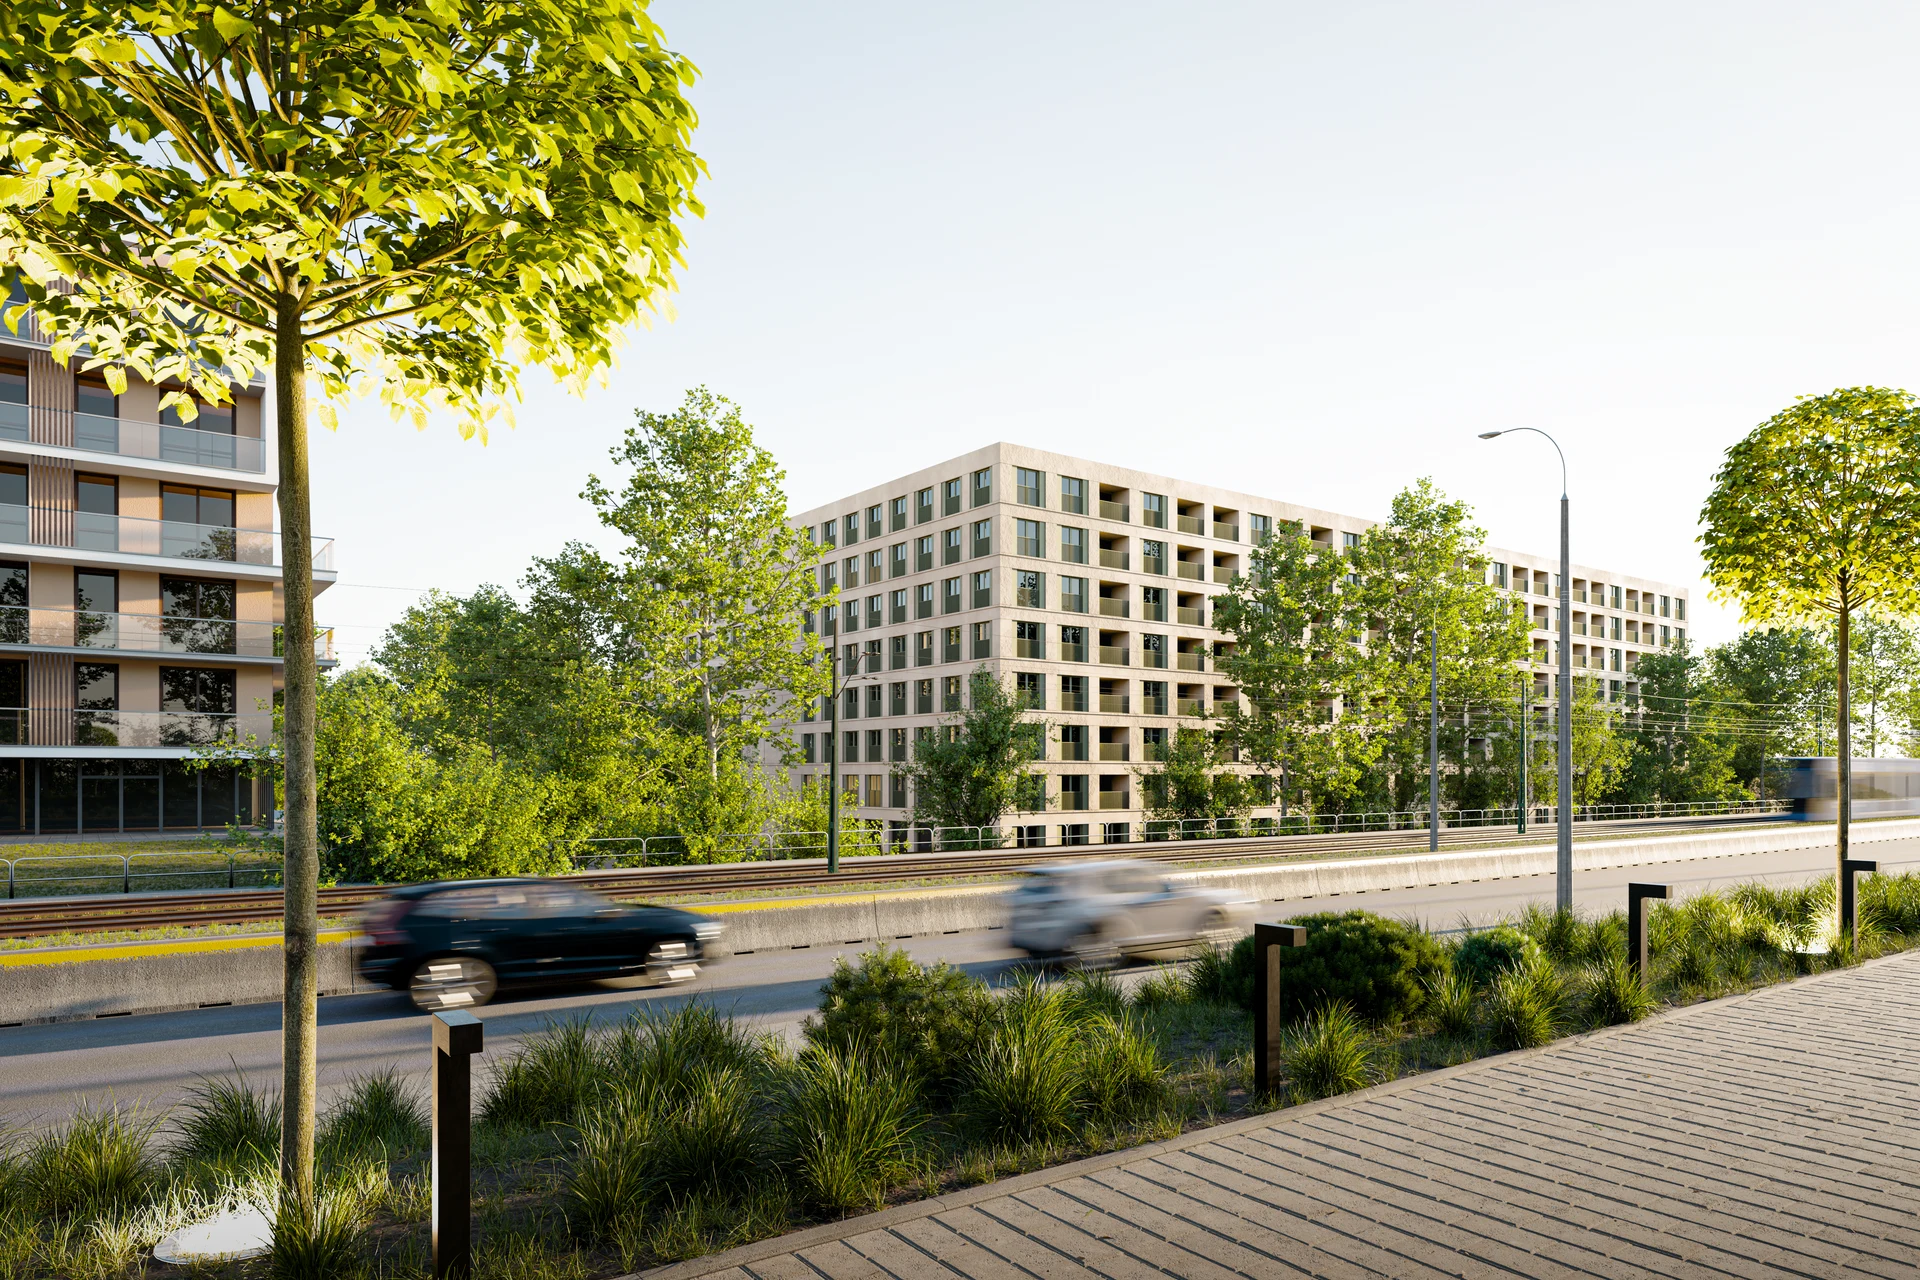
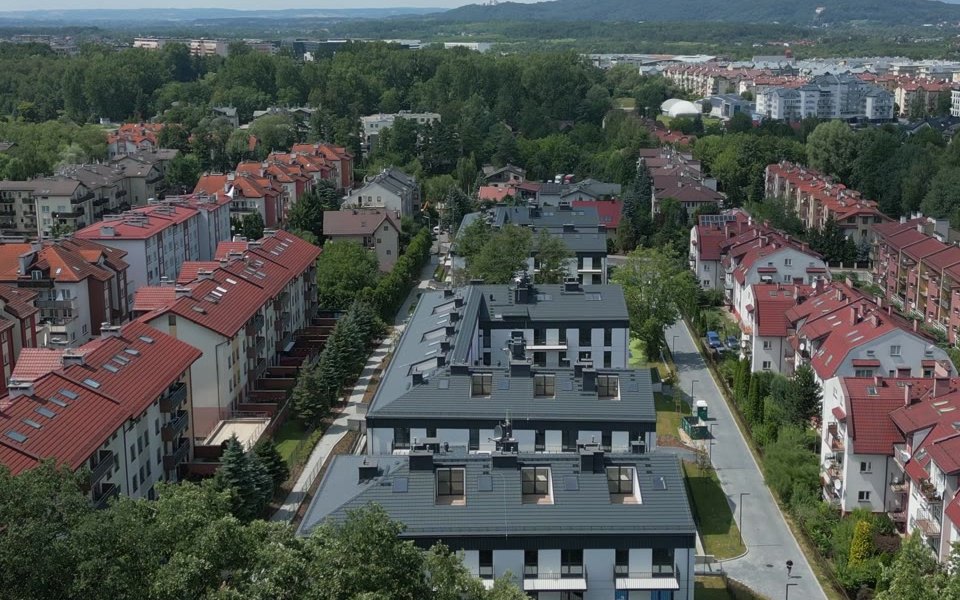
Lake House, known locally as Sitowie, stands at the corner of Obozowa and Gwieździsta streets. This part of Kraków’s Dębniki district is known as Ruczaj. The development sits within an existing residential neighborhood near the Jagiellonian University campus and Kraków Technology Park.
The apartment buildings stand beside a pond within the shared grounds. The site includes mature trees, walking paths, and landscaped green space around the buildings.
- apartments
- 121
- four-story buildings
- 3
- completed
- 2024
The site plan
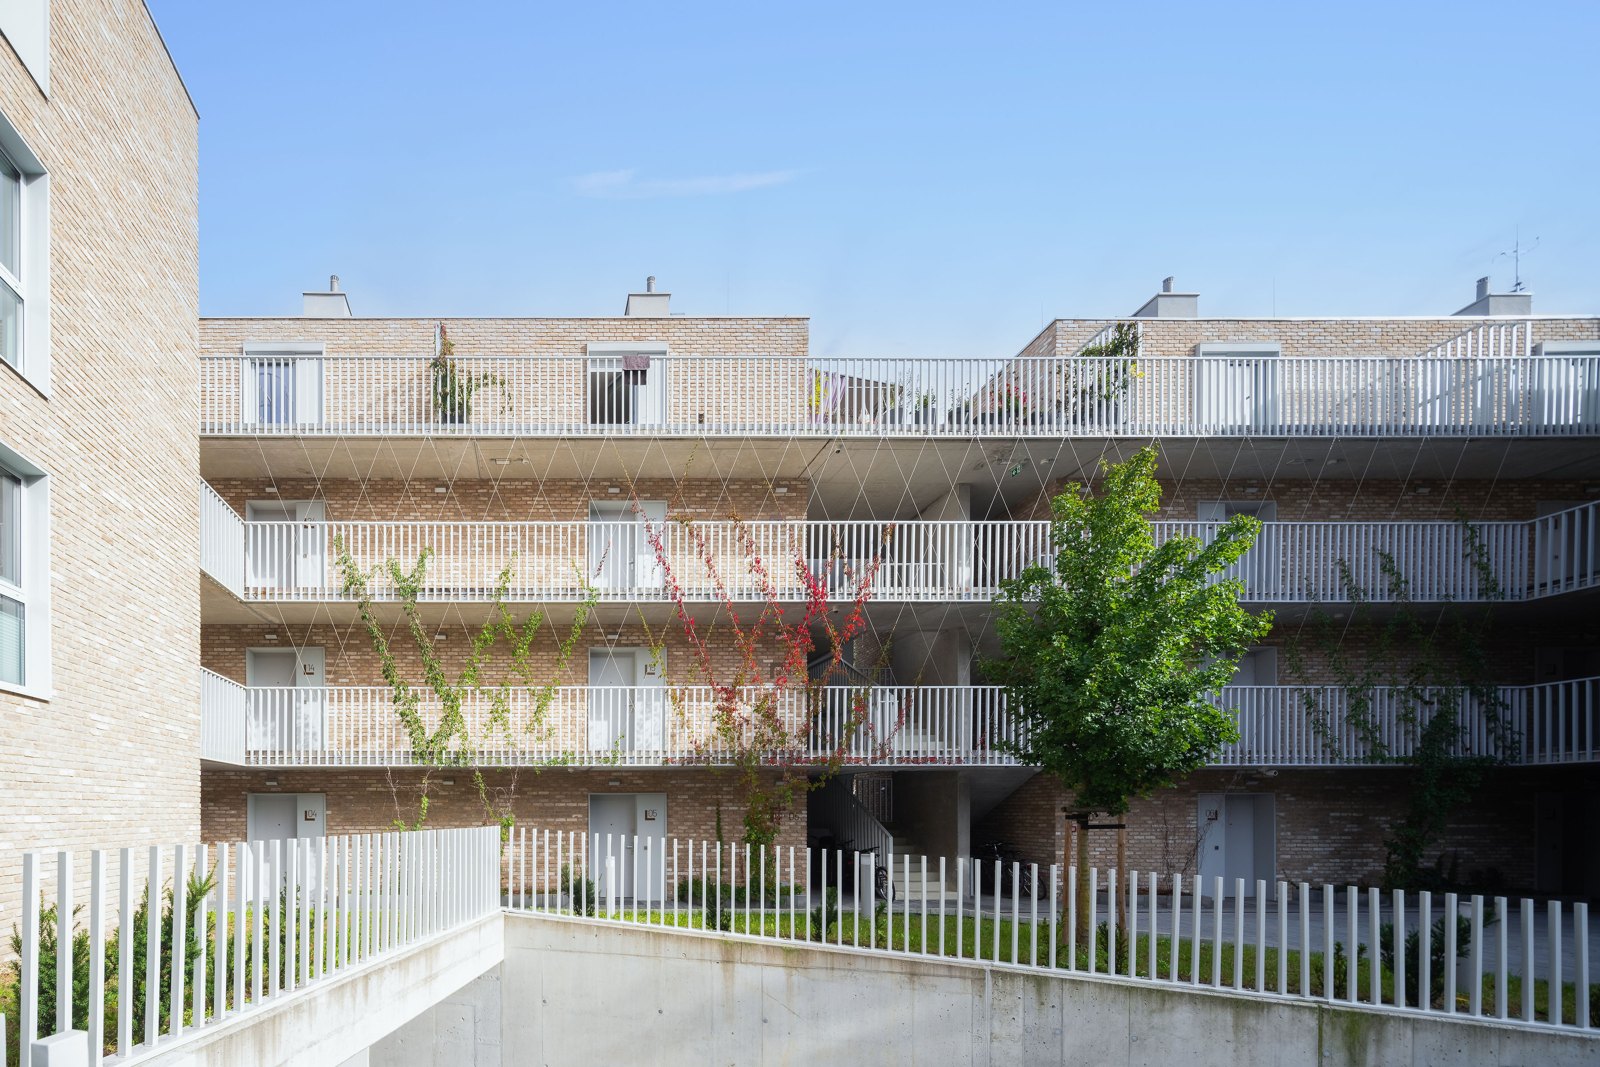
Three buildings share one outdoor space.
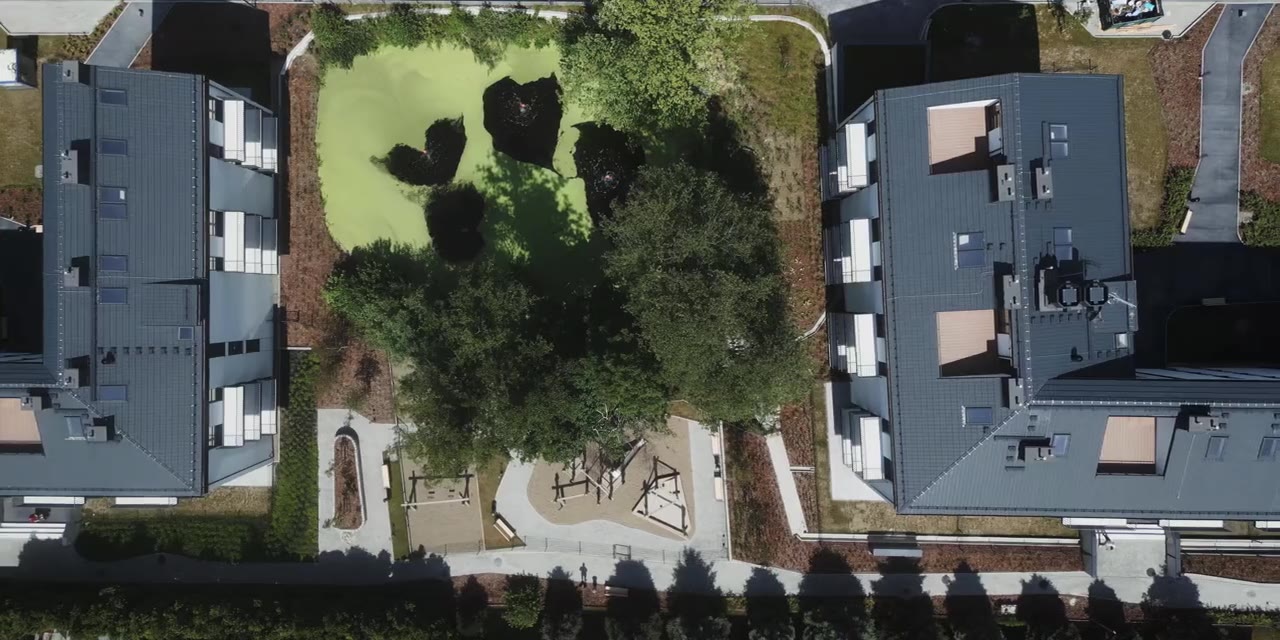
The three buildings follow the length of a roughly 2.4-acre parcel off Obozowa Street. The existing pond sits beside two of the buildings, with the playground close to the water. The design of the playground takes its cue from the pond.
Walking paths, seating, and mature trees are also part of the shared grounds. Together with the pond and playground, they form an outdoor space shared by all three buildings.
Sitowie · Obozowa Street
One pond, three buildings
Architectural studyWater and landscape
The pond was there first.
The pond was already on the site before the apartment buildings were built. Preserving it was part of the work on a narrow plot alongside existing apartment blocks. The pond and mature trees are part of the shared grounds today.
The 2016 design called for managing rainwater on site in the existing open pond, with wetland planting. The pond appears in the project as part of both the landscape and the rainwater plan.
- Rainfall
- Existing pond
- Wetland plants
Shared grounds
Room for a playground and a place to sit.
Lighted walking paths run through the shared grounds, with benches and other seating along the way. The playground sits in the same outdoor area as the pond and mature trees. Outdoor bike racks provide a place to leave a bicycle on the grounds.
Resident parking is provided in two underground garages. The buildings have elevators, indoor bike rooms, and stroller storage. Storage lockers give residents a separate place for belongings outside their apartments.
From site to homes
From a 2016 design to completion in 2024.
The 2016 design made room for the existing pond on a narrow plot between apartment blocks. With limited access from the street, work progressed from groundworks to the concrete structures of the three new buildings.
An August 2024 photo update documents the site during construction. By the end of that year, the development was complete, including the new road layout and two underground garages.
- Groundworks
- Concrete structure
- Completed in 2024
More completed communities.
See how other completed developments fit into their neighborhoods.