Sitowie · Kraków, Poland
Lake House.
Life around a pond.
- 121 apartments
- Three four-story buildings
- One existing pond
- Kept at the center of the site
- Completed in 2024
- Developed by URBA, built by ABYARD
Choose your perspective
Construction
Three buildings and two garages on a narrow plot.
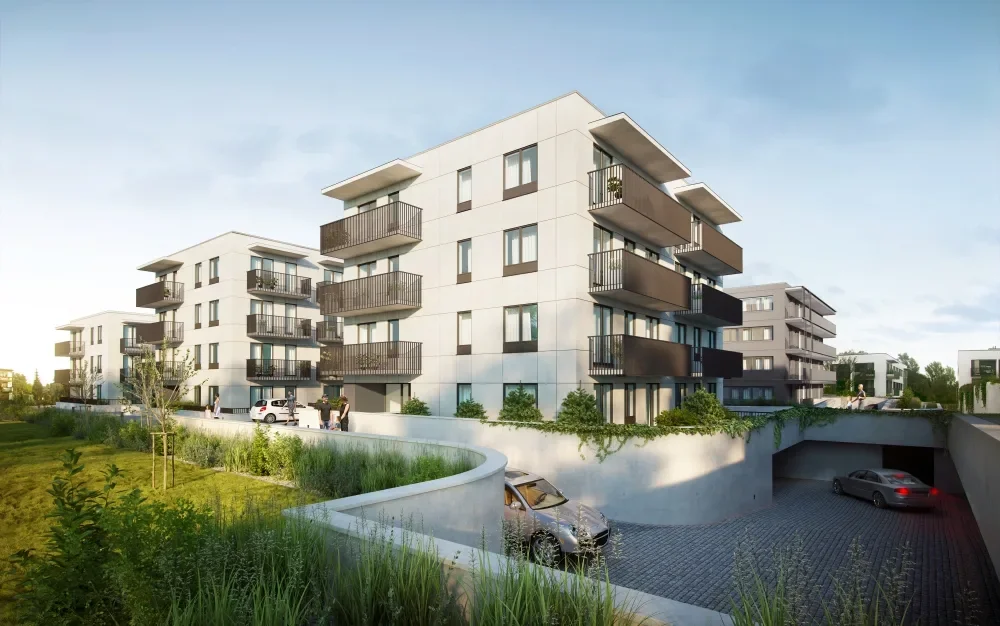
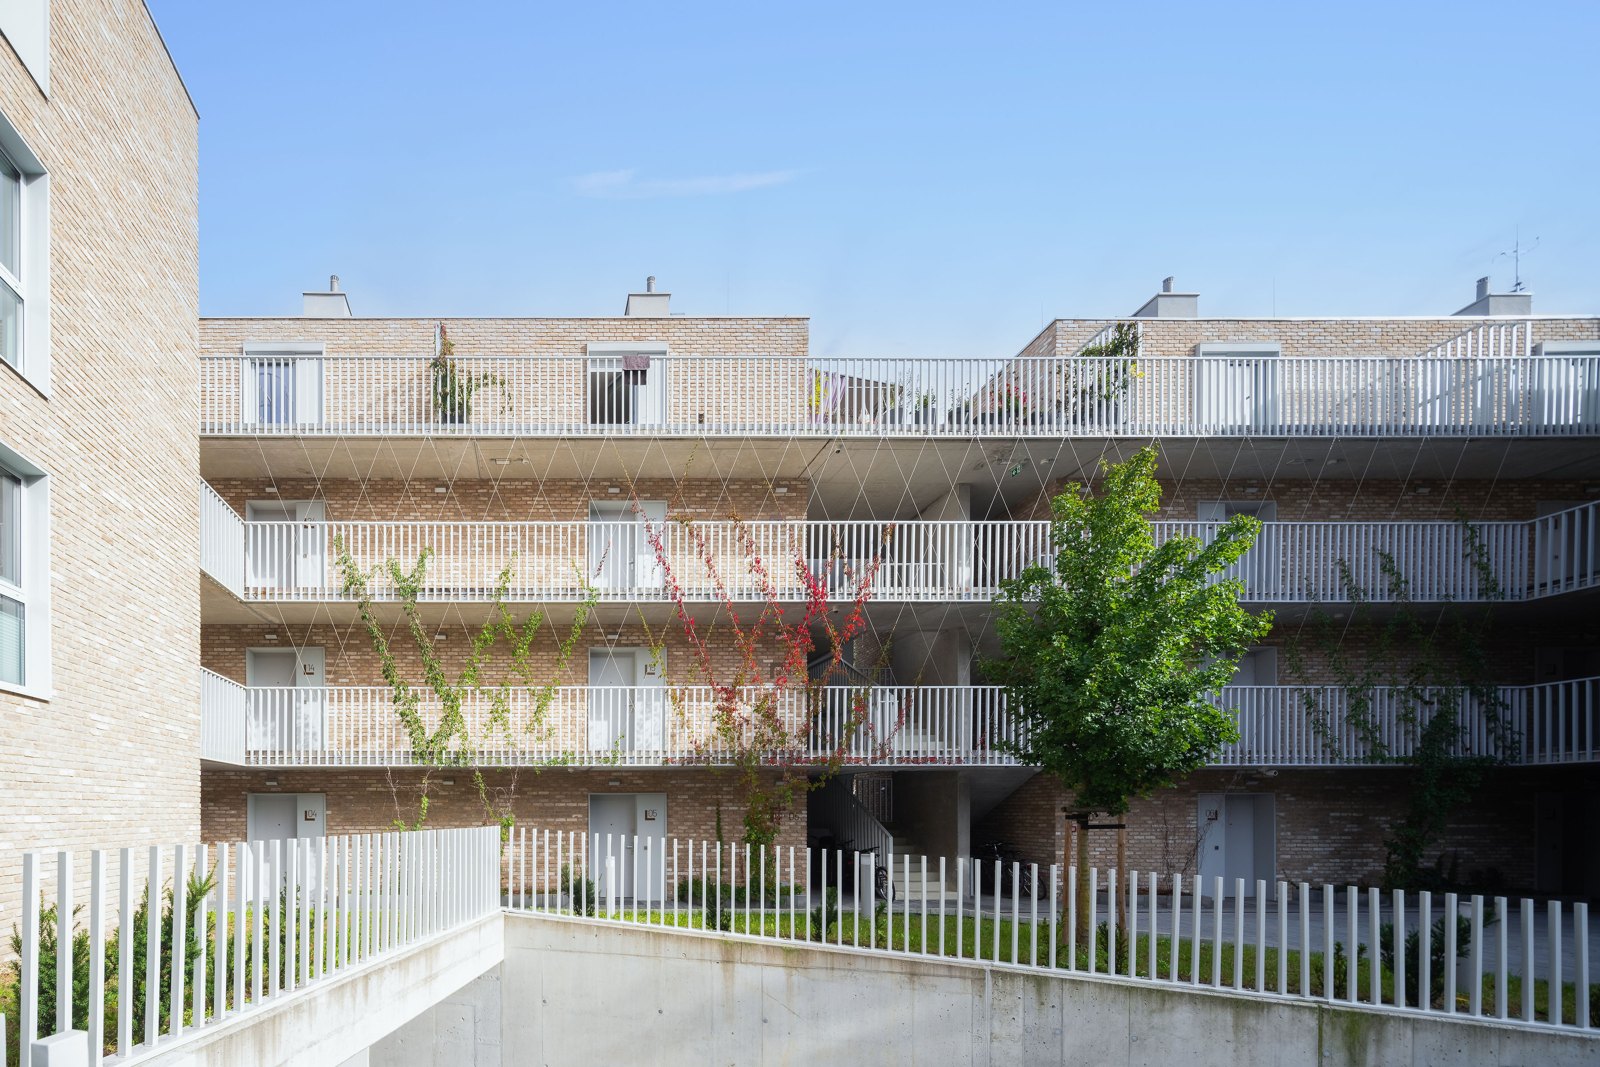
Lake House was built using traditional construction. The program comprised 121 apartments in three four-story buildings, with two underground garages. Work progressed from groundworks to the concrete structures on a narrow plot between existing apartment blocks.
The construction record gives 2024 as the year of completion and reports that the work finished on schedule. The total area and the usable area of the apartments are recorded as separate measures.
- sq ft of total area, approximately
- 134,400
- sq ft of usable apartment area, approximately
- 66,200
- Groundworks
- Concrete structure
- Completed in 2024
Building massing
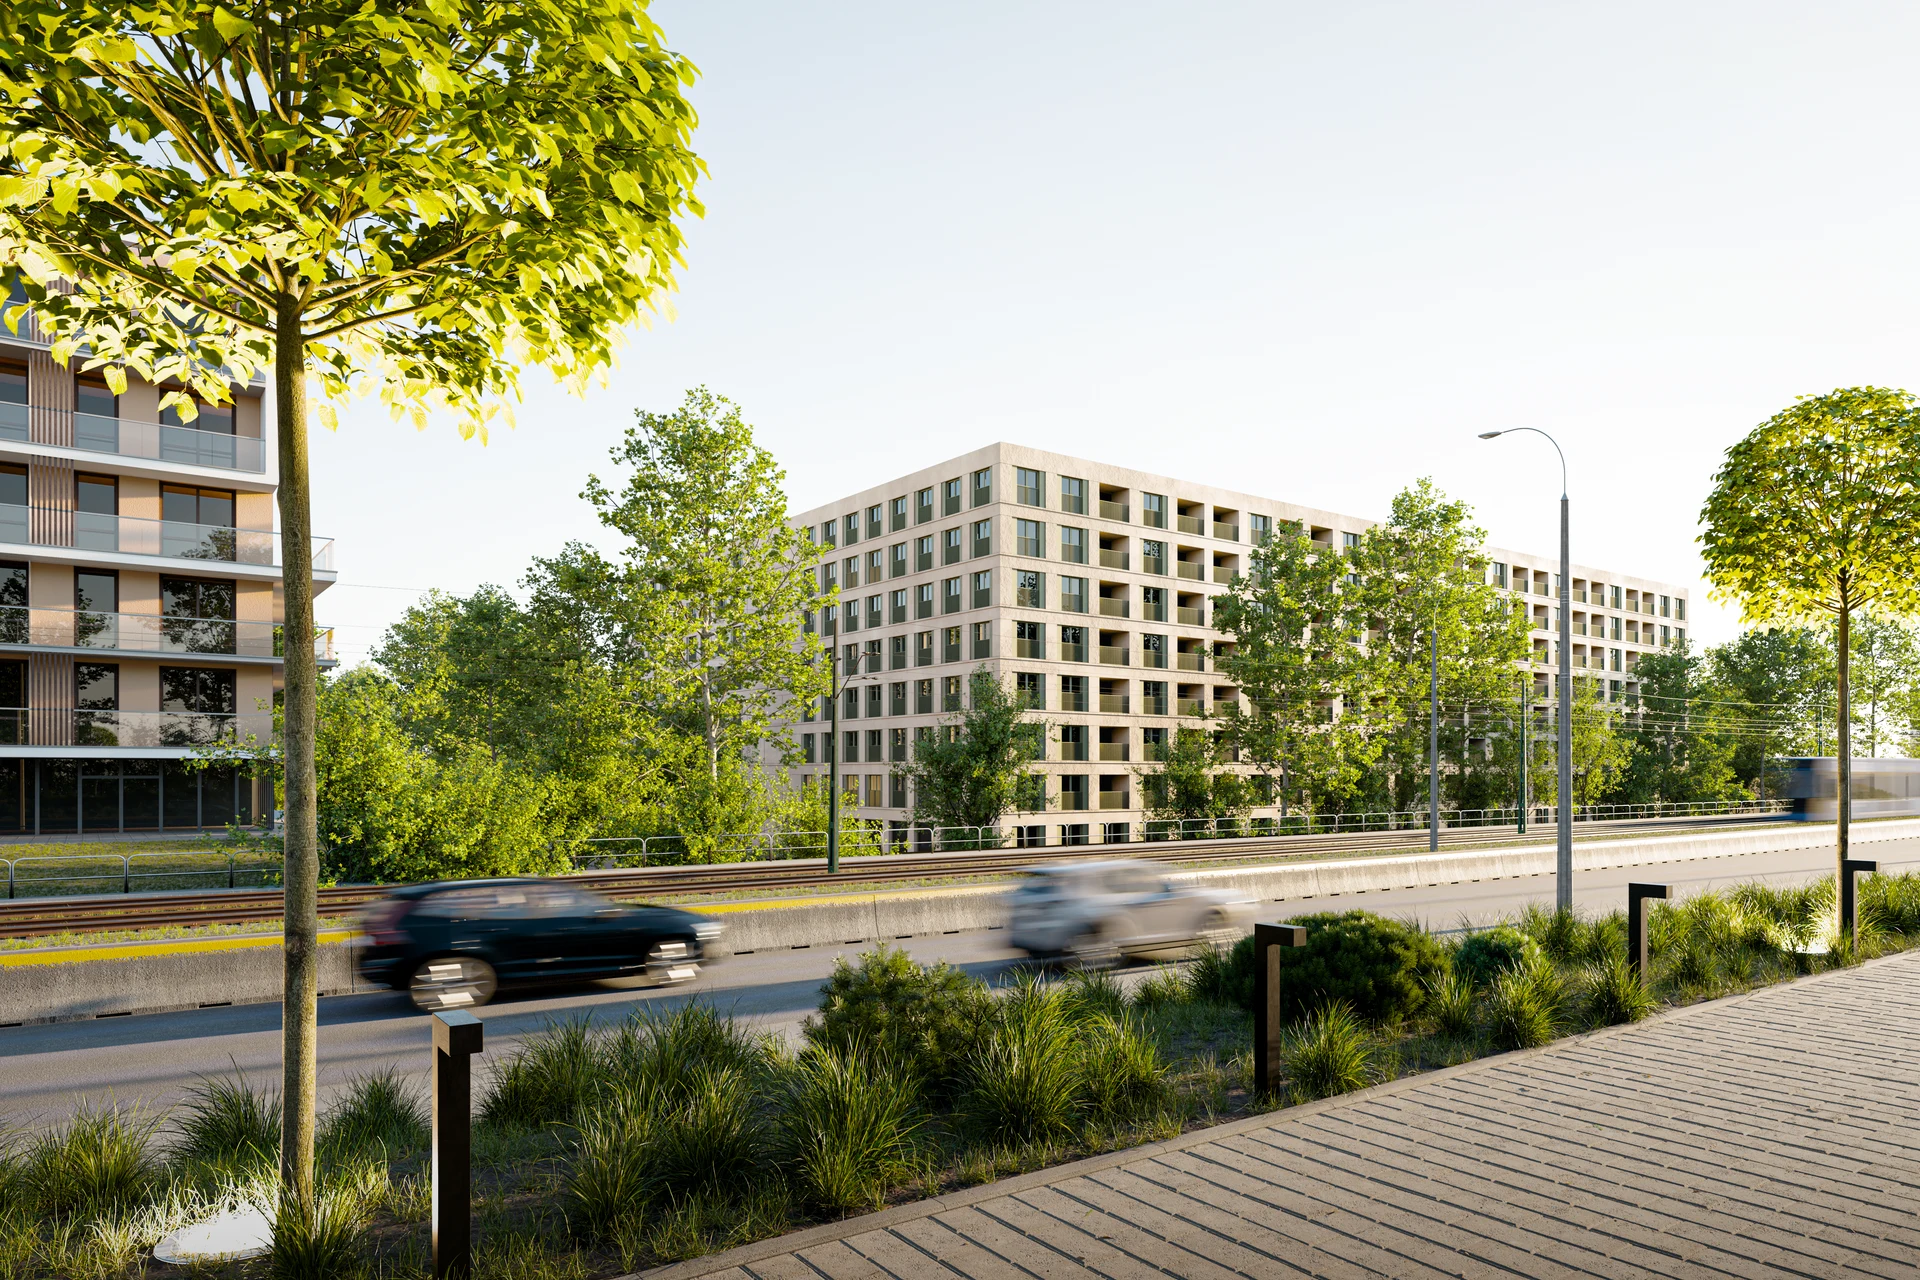
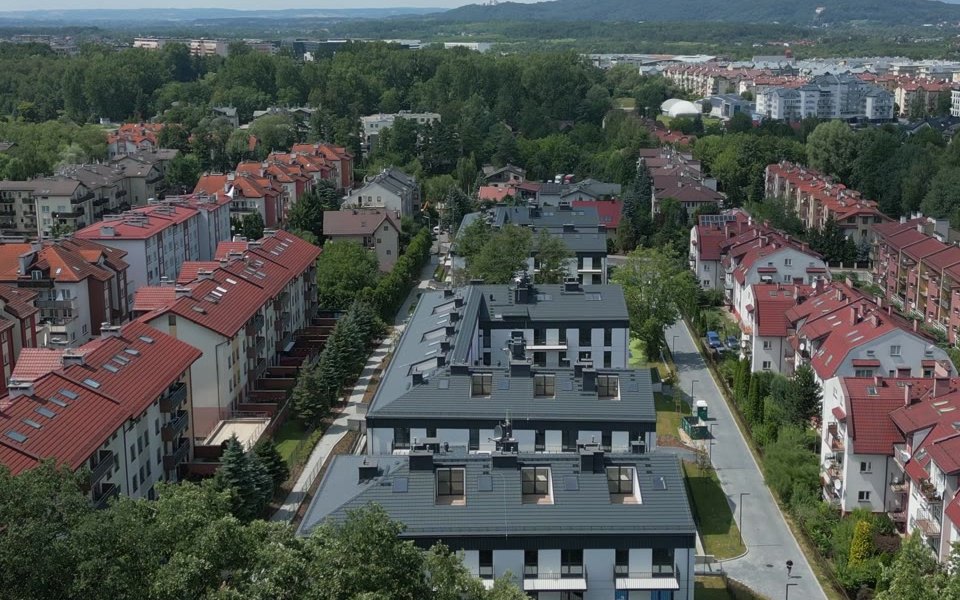
Three buildings on a narrow site.
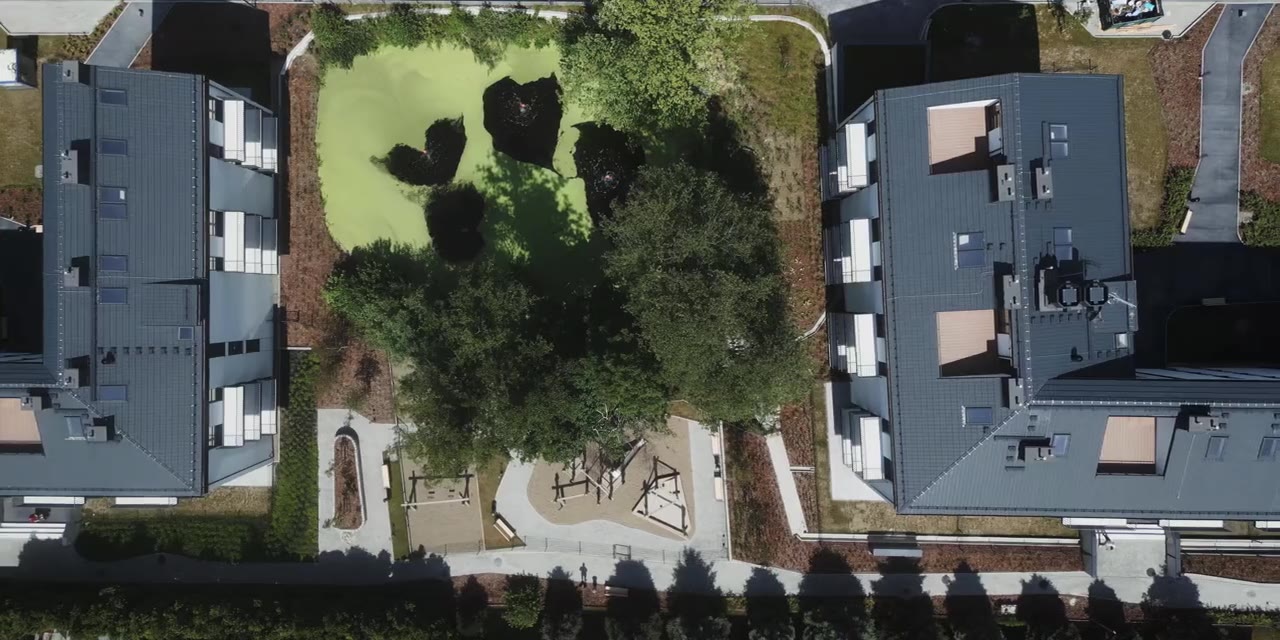
The narrow site accommodates three separate four-story buildings. The existing pond was kept in place during construction, alongside the residential buildings. The pond and playground are part of the shared outdoor space within the development.
The three buildings contain 121 apartments. Two underground garages provide resident parking. The road layout was completed as part of the same project.
Sitowie · Obozowa Street
One pond, three buildings
Architectural studyAccess and garages
Two underground garages beside the preserved pond.
Work on the narrow plot had to account for limited access and pressure on the schedule and budget. The road layout was scheduled alongside the apartment buildings and garages as part of the same delivery.
The garages provide resident parking below ground. Waterproofing the garages and keeping the existing pond in place were both part of the work on the site.
Rainwater strategy
The drainage design uses the existing pond.
The 2016 design called for on-site rainwater management in the existing open pond, with wetland planting. Preserving the pond was also part of the construction scope. The pond remained in place and is part of the completed shared grounds.
The architectural concept was part of a broader scope that also included the development’s visual identity. The building permit and construction documents covered several disciplines, with specialist input on structural engineering and the sanitary and electrical systems.
- Rainfall
- Existing pond
- Wetland plants
Have a site with constraints of its own?
A discussion can start with the site, the proposed homes, and the conditions that shape the work.